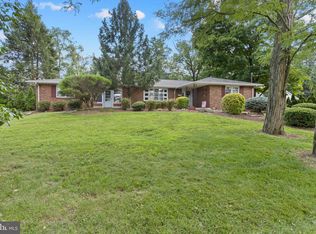
Do not miss out on this 4 bed, 4 Bath Colonial located in highly sought after Hamilton Sq in Hamilton NJ. This home features hardwood floors through out the first floor. Fire place in living room, formal dining rm.. Granite C/T, SS appliances in kitchen where sliding glass door leads to oversized Florida room with a 2nd fire place & Hot Tub. Upstairs you will find 4 beds with 2 full baths-1 main, one in master bedroom which features walk in closet & stand up shower in master bath. Basement is partially finished with half bath. Outside you will find fully manicured front lawn and back yard which is ideal for entertainment. Upgrades include, new roof, Hvac system, This home is conveniently located 5 minutes from NJ Transit North East Corridor & Mercer Park. Also 10 minutes form all major shopping.Hamilton Sq also provides its residents with above average public schools. Do not miss out on this opportunity as it will not last long.
For sale
$720,000
445 Paxson Ave, Hamilton, NJ 08690
4beds
2,506sqft
Single Family Residence
Built in 1998
0.4 Acres Lot
$723,000 Zestimate®
$287/sqft
$-- HOA
What's special
Hot tubFully manicured front lawnNew roof
- 27 days |
- 2,827 |
- 142 |
Zillow last checked:
Listing updated:
Listed by:
Paul Carrado 732-505-7399,
Next Home The Real Estate Pros
Source: Bright MLS,MLS#: NJME2080692
Facts & features
Interior
Bedrooms & bathrooms
- Bedrooms: 4
- Bathrooms: 4
- Full bathrooms: 2
- 1/2 bathrooms: 2
- Main level bathrooms: 1
Basement
- Description: Percent Finished: 60.0
- Area: 0
Heating
- Forced Air, Baseboard, Natural Gas
Cooling
- Central Air, Natural Gas
Appliances
- Included: Dryer, Washer, Dishwasher, Microwave, Cooktop, Stainless Steel Appliance(s), Water Conditioner - Rented, Water Heater, Gas Water Heater
- Laundry: Main Level
Features
- Attic, Bathroom - Stall Shower, Dining Area, Family Room Off Kitchen, Bathroom - Walk-In Shower, Breakfast Area, Ceiling Fan(s), Entry Level Bedroom, Eat-in Kitchen, Recessed Lighting, Dry Wall
- Flooring: Ceramic Tile, Hardwood, Laminate, Wood
- Doors: Sliding Glass
- Windows: Screens
- Basement: Full,Partially Finished
- Number of fireplaces: 2
- Fireplace features: Gas/Propane
Interior area
- Total structure area: 2,506
- Total interior livable area: 2,506 sqft
- Finished area above ground: 2,506
- Finished area below ground: 0
Property
Parking
- Total spaces: 6
- Parking features: Built In, Asphalt, Attached, Driveway, On Street
- Attached garage spaces: 2
- Uncovered spaces: 4
Accessibility
- Accessibility features: None
Features
- Levels: Two
- Stories: 2
- Patio & porch: Patio, Porch
- Exterior features: Lighting, Rain Gutters, Play Area, Sidewalks, Street Lights
- Pool features: None
- Has spa: Yes
- Spa features: Bath, Hot Tub
- Fencing: Chain Link,Wood
Lot
- Size: 0.4 Acres
- Dimensions: 100.00 x 175.00
- Features: Rear Yard, Middle Of Block
Details
- Additional structures: Above Grade, Below Grade
- Parcel number: 030162200010 03
- Zoning: RESIDENTAL
- Zoning description: Single Family, residential
- Special conditions: Standard
Construction
Type & style
- Home type: SingleFamily
- Architectural style: Colonial
- Property subtype: Single Family Residence
Materials
- Vinyl Siding
- Foundation: Concrete Perimeter
- Roof: Architectural Shingle
Condition
- Excellent
- New construction: No
- Year built: 1998
Utilities & green energy
- Sewer: No Septic System
- Water: Public
- Utilities for property: Natural Gas Available, Sewer Available, Phone
Community & HOA
Community
- Security: Carbon Monoxide Detector(s), Fire Alarm, Main Entrance Lock
- Subdivision: Hamilton Square
HOA
- Has HOA: No
Location
- Region: Hamilton
- Municipality: HAMILTON TWP
Financial & listing details
- Price per square foot: $287/sqft
- Tax assessed value: $346,700
- Annual tax amount: $12,855
- Date on market: 7/22/2026
- Listing agreement: Exclusive Right To Sell
- Listing terms: Conventional,Cash,FHA,VA Loan
- Inclusions: Refrigerator, Stove, Washer, Dryer, Microwave, Ceiling Fan
- Exclusions: Personal Belongings
- Ownership: Other
Estimated market value
$723,000
$687,000 - $759,000
$4,734/mo
Price history
| Date | Event | Price |
|---|---|---|
| 7/22/2026 | Listed for sale | $720,000+89.5%$287/sqft |
Source:  MoreMLS #22622300 Report a problem MoreMLS #22622300 Report a problem | ||
| 1/12/2017 | Sold | $380,000-3.8%$152/sqft |
Source: Public Record Report a problem | ||
| 12/15/2016 | Pending sale | $394,900$158/sqft |
Source: Hamilton #6872549 Report a problem | ||
| 12/15/2016 | Listed for sale | $394,900$158/sqft |
Source: Hamilton #6872549 Report a problem | ||
| 11/4/2016 | Listing removed | $394,900$158/sqft |
Source: Hamilton #6872549 Report a problem | ||
| 11/3/2016 | Pending sale | $394,900$158/sqft |
Source: Hamilton #6872549 Report a problem | ||
| 10/24/2016 | Price change | $394,900-1.3%$158/sqft |
Source: Hamilton #6872549 Report a problem | ||
| 10/7/2016 | Listed for sale | $399,900+102.4%$160/sqft |
Source: Weidel Realtors-Hamilton Square #6872549 Report a problem | ||
| 10/5/1998 | Sold | $197,550$79/sqft |
Source: Public Record Report a problem | ||
Public tax history
| Year | Property taxes | Tax assessment |
|---|---|---|
| 2025 | $12,218 | $346,700 |
| 2024 | $12,218 +8% | $346,700 |
| 2023 | $11,313 | $346,700 |
| 2022 | $11,313 +6.5% | $346,700 |
| 2021 | $10,619 +2.3% | $346,700 |
| 2020 | $10,384 +0.6% | $346,700 |
| 2019 | $10,325 +2.6% | $346,700 |
| 2018 | $10,061 +1.7% | $346,700 |
| 2017 | $9,895 -0.1% | $346,700 |
| 2016 | $9,903 +1.7% | $346,700 +60.7% |
| 2015 | $9,735 +4% | $215,800 |
| 2014 | $9,357 +1% | $215,800 |
| 2013 | $9,266 | $215,800 |
Find assessor info on the county website
Monthly payment
Est. payment
Payment breakdown
Explore the cost of this home by adjusting the details. Changes won't be saved.Climate risks
Neighborhood: Mercerville
Nearby schools
GreatSchools rating
- 6/10Morgan Elementary SchoolGrades: K-5Distance: 0.5 mi
- 4/10Emily C Reynolds Middle SchoolGrades: 6-8Distance: 1.7 mi
- 4/10Hamilton East-Steinert High SchoolGrades: 9-12Distance: 1.9 mi
Schools provided by the listing agent
- Elementary: Morgan E.s
- Middle: Emily C. Reynolds M.s.
- High: Hamilton East-steinert H.s.
- District: Hamilton Township
Source: Bright MLS. This data may not be complete. We recommend contacting the local school district to confirm school assignments for this home.
- $445,500-- bd-- ba1.3k sqft444 Paxson Ave, Hamilton, NJ 08690Off Market
- $506,600-- bd-- ba1.3k sqft448 Paxson Ave, Hamilton, NJ 08690Off Market
- $662,800-- bd-- ba2.5k sqft441 Paxson Ave, Hamilton, NJ 08690Off Market
- $785,400-- bd-- ba3.4k sqft449 Paxson Ave, Hamilton, NJ 08690Off Market
- $470,5003 bd1 ba2.4k sqft442 Paxson Ave, Hamilton, NJ 08690Sold
- $462,000-- bd-- ba1.3k sqft450 Paxson Ave, Hamilton, NJ 08690Off Market
- $470,100-- bd-- ba1.3k sqft440 Paxson Ave, Hamilton, NJ 08690Off Market
- $612,8004 bd2 ba1.9k sqft435 Paxson Ave, Hamilton, NJ 08690Off Market
A local agent can set up tours, give advice and negotiate with sellers.
A local lender can help you make sure your offer is ready when you are.
Similar homes
- $729,9004 bd3 ba2.3k sqft17 Marjorie Way, Hamilton, NJ 08690For Sale

 MLS ID #NJME2081018, Ginny Sheehan, BHHS Fox & Roach - Princeton. Bright MLS
 - $799,9005 bd3 ba2.1k sqft10 Timber Wolf Dr, Hamilton, NJ 08620For Sale

 MLS ID #2702809R, TERRISA T. PETERSEN-SVECZ. All Jersey MLS
 - $797,0004 bd4 ba2.2k sqft415 Main St, Hamilton, NJ 08620For Sale
 MLS ID #NJME2082000, Linda LeMay-Kelly, Home Journey Realty. Bright MLS
 - $750,0004 bd3 ba3.2k sqft3 Alfred Dr, Bordentown, NJ 08505For Sale
 MLS ID #NJBL2118268, James Traynham, Smires & Associates. Bright MLS
 - $745,0004 bd3 ba2.9k sqft3 Kenneth Ct, Hamilton, NJ 08620For SaleMLS ID #NJME2081930, David Schiavone, CB Schiavone & Associates. Bright MLS
- $899,0003 bd3 ba3.6k sqft801 Hughes Dr, Hamilton, NJ 08690For SaleMLS ID #NJME2077996, Matthew Tully, RE/MAX Central - Manalapan. Bright MLS
- $500,0003 bd3 ba1.2k sqft12 Sedgwick Rd, Hamilton, NJ 08690For SaleMLS ID #NJME2075662, Jessica Berger, Century 21 Action Plus Realty - Bordentown. Bright MLS
- $699,9995 bd2 ba1.8k sqft227 Princeton Ave, Hamilton, NJ 08619For SaleMLS ID #NJME2081926, Kalif Celestine, Opulent Realty Group LLC. Bright MLS
- $689,9003 bd2 ba1.8k sqft20 Winterset Dr, Trenton, NJ 08690For SaleMLS ID #NJME2081376, Vanessa Stefanics, REMAX Welcome Home. Bright MLS
- $725,0003 bd3 ba2.8k sqft467 Gordon Rd, Robbinsville, NJ 08691For SaleMLS ID #NJME2065466, Nadia Macauley, Weichert Realtors - Princeton. Bright MLS
- $650,0004 bd3 ba2.1k sqft298 Hickory Rd, Yardley, PA 19067For SaleMLS ID #PABU2128820, Kenny Oberholtzer, Keller Williams Real Estate-Langhorne. Bright MLS
- $689,0004 bd3 ba2.4k sqft77 Maple Stream Rd, East Windsor, NJ 08520For SaleMLS ID #NJME2078560, Donna Moskowitz, Keller Williams Premier. Bright MLS
- $850,0004 bd4 ba2.2k sqft4 Castle Ct, Trenton, NJ 08620For SaleMLS ID #NJBL2117028, Jeannine Chambers, Century 21 Alliance-Medford. Bright MLS
- $689,0004 bd3 ba2.8k sqft98A Dunns Mill Rd, Bordentown, NJ 08505For SaleMLS ID #NJBL2117416, Susan Steber, REMAX Welcome Home. Bright MLS
- $699,9004 bd3 ba3.1k sqft41 Harding St, Ewing, NJ 08618For SaleMLS ID #NJME2072438, Danielle Ferrara, Schneider Real Estate Agency. Bright MLS
- $849,0004 bd4 ba2.8k sqft63 Eldridge Dr, Robbinsville, NJ 08691For SaleMLS ID #NJME2062682, Anthony Rosica, Keller Williams Premier. Bright MLS
- $729,0003 bd3 ba1.8k sqft8 Kingsley Ct, East Windsor, NJ 08520For SaleMLS ID #NJME2078778, Maria Sitoy, EXP Realty, LLC. Bright MLS
- $779,9004 bd3 ba2.6k sqft15 Black Pine Rd, Holland, PA 18966For SaleMLS ID #PABU2128036, Robin Carp, Homestarr Realty. Bright MLS
- $774,9004 bd3 ba2.1k sqft113 Hayhurst Ct, Southampton, PA 18966For SaleMLS ID #PABU2127986, Herb Marizy, RE/MAX Properties - Newtown. Bright MLS
- $845,0005 bd4 ba2.9k sqft50 Orourke Dr, Robbinsville, NJ 08691For SaleMLS ID #NJME2073150, Britani Radice-Calderone, Curran Group Real Estate Services. Bright MLS
