Skip main navigation
Closed
  • $439,900

    445 Pendleton Trl, Tyrone, GA 30290

    3beds
    2,733sqft
    Single Family Residence, Residential
    Built in 1989
    4,138 Square Feet Lot
    $455,000 Zestimate®
    $161/sqft
    $2,416 Estimated rent

    Home value

    $455,000

    $432,000 - $482,000

    $2,416/mo

    Zestimate® history
    Loading
    Loading...

    Owner options

    List your home for rent

    $2,416/mo

    Rent Zestimate®

    Find your next renter with Zillow Rental Manager. Plus, with online applications, you can quickly screen prospective tenants – for free.

    Learn more

    $2,416/mo

    Rent Zestimate®

    Refinance and save

    $3,436/mo

    Est. payment

    Refinancing to a lower rate could help reduce your monthly payments and save thousands over the life of the loan.

    See today's rates

    $3,436/mo

    Est. payment

    Explore your selling options

    Work with a Zillow partner agent

    Leverage their expertise and Zillow's premium Showcase listings to get your home seen by more buyers.

    Get started

    List with your own agent

    Get your home in front of millions of buyers by listing it on Zillow.

    Learn how to do it

    Sell it yourself

    Take full control of how buyers see your home on Zillow by listing For Sale by Owner (FSBO).

    List your home

    What's special

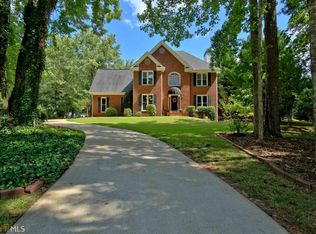
    Homes don't come up for sale often in Pendleton...here's your chance to purchase a one story home and no steps in this sought after lake community! This 4 sided brick home in top Fayette County Schools is freshly painted with New carpet. Located on nearly an acre, this home has great potential. Formal Living Room would make an ideal Home Office for working remote. Dining Room off Kitchen provides perfect place to host your parties! Large Great Room is flooded with natural light and has a stately brick Fireplace and surrounding built in bookshelves, plus a French door to the expanded patio. Kitchen offers lots of work space and Breakfast area as well as seating around the Breakfast Bar. An oversized Pantry provides lots of storage space for your Costco trips - Huge Laundry/Mud Room off Kitchen will make keeping up with laundry a breeze and provides a great drop off area for shoes, backpacks, etc! This home provides a split bedroom plan, with the Primary Bedroom conveniently located off the Kitchen. As you step into the Primary Bedroom, you'll see a door that leads to the expanded patio, perfect for sipping your morning coffee. Adjoining the Primary Bedroom is the Primary Bathroom with double vanities and big walk-in closet, as well as garden tub and separate shower. Separate Finished Room off Primary Bedroom Suite provides many uses: office, work out room, Man Cave, the possibilities are up to your imagination! The Secondary Bedrooms are good sized and have excellent closet space with a full Bathroom located between the bedrooms. Huge, flat yard is the ideal place for kids or pets! Living in Pendleton gives you access to the lake, pool, clubhouse, tennis courts, running trails and is near Tyrone's golf cart trails. Easy access to shopping, restaurants with the new Trilith Studios a quick drive away. Property to be sold in "As Is" Condition with Right to Inspect. Please note property taxes reflect Senior Discounts. Some photos have been virtually staged. Roof has been inspected by local roofer and listing agents are happy to email that report to you.

    Zillow last checked:

    Listing updated:

    Listed by:

    Pam K Abernathy,

    Atlanta Fine Homes Sotheby's International 770-442-7300,

    Stephen Beckwith,

    Atlanta Fine Homes Sotheby's International

    Bought with:

    Kandice GardnerMiller

    Harry Norman Realtors

    Source: FMLS GA,MLS#: 7403610MLS Logo

    Facts & features

    Interior

    Bedrooms & bathrooms
    • Bedrooms: 3
    • Bathrooms: 2
    • Full bathrooms: 2
    • Main level bathrooms: 2
    • Main level bedrooms: 3
    Rooms
    • Room types: Living Room, Office
    Primary bedroom
    • Features: Master on Main, Split Bedroom Plan
    • Level: Master on Main, Split Bedroom Plan
    Bedroom
    • Features: Master on Main, Split Bedroom Plan
    Primary bathroom
    • Features: Double Vanity, Separate Tub/Shower
    Dining room
    • Features: Separate Dining Room
    Kitchen
    • Features: Breakfast Bar, Breakfast Room, Cabinets Stain, Eat-in Kitchen, Laminate Counters, Pantry Walk-In
    Heating
    • Forced Air, Natural Gas
    Cooling
    • Ceiling Fan(s), Central Air
    Appliances
    • Included: Dishwasher, Disposal, Double Oven, Electric Cooktop, Electric Oven, Gas Water Heater, Refrigerator
    • Laundry: Laundry Room, Main Level, Mud Room
    Features
    • Bookcases, Entrance Foyer, High Speed Internet, Tray Ceiling(s)
    • Flooring: Carpet, Ceramic Tile, Hardwood
    • Windows: None
    • Basement: None
    • Attic: Pull Down Stairs
    • Number of fireplaces: 1
    • Fireplace features: Gas Starter, Great Room
    • Common walls with other units/homes: No Common Walls
    Interior area
    • Total structure area: 2,733
    • Total interior livable area: 2,733 sqft
    • Finished area above ground: 2,733
    • Finished area below ground: 0

    Property

    Parking
    • Total spaces: 2
    • Parking features: Attached, Garage, Garage Door Opener, Garage Faces Side, Kitchen Level, Level Driveway
    • Attached garage spaces: 2
    • Has uncovered spaces: Yes
    Accessibility
    • Accessibility features: Accessible Bedroom, Accessible Kitchen
    Features
    • Levels: One
    • Stories: 1
    • Patio & porch: Front Porch, Patio
    • Exterior features: Garden
    • Pool features: None
    • Spa features: None
    • Fencing: None
    • Has view: Yes
    • View description: Other
    • Waterfront features: None
    • Body of water: None
    Lot
    • Size: 4,138 Square Feet
    • Features: Back Yard, Front Yard, Landscaped, Level, Private
    Details
    • Additional structures: None
    • Parcel number: 072709010
    • Other equipment: None
    • Horse amenities: None

    Construction

    Type & style
    • Home type: SingleFamily
    • Architectural style: Traditional
    • Property subtype: Single Family Residence, Residential
    Materials
    • Brick, Brick 4 Sides
    • Foundation: Slab
    • Roof: Composition,Shingle
    Condition
    • Resale
    • New construction: No
    • Year built: 1989

    Utilities & green energy

    • Electric: 220 Volts in Laundry
    • Sewer: Septic Tank
    • Water: Public
    • Utilities for property: Electricity Available, Natural Gas Available, Underground Utilities, Water Available
    Green energy
    • Energy efficient items: None
    • Energy generation: None

    Community & HOA

    Community
    • Features: Clubhouse, Fishing, Homeowners Assoc, Lake, Near Schools, Pool, Tennis Court(s)
    • Security: Smoke Detector(s)
    • Subdivision: Pendleton
    HOA
    • Has HOA: Yes
    • HOA fee: $726 annually
    • HOA phone: 770-692-0152
    Location
    • Region: Tyrone

    Financial & listing details

    • Price per square foot: $161/sqft
    • Tax assessed value: $485,898
    • Annual tax amount: $1,618
    • Date on market: 6/13/2024
    • Cumulative days on market: 132 days
    • Listing terms: Cash,Conventional
    • Ownership: Fee Simple
    • Electric utility on property: Yes
    • Road surface type: Paved

    Price history

    DateEventPrice
    11/20/2024Sold$439,900-2.2%$161/sqft
    Source: FMLS GA #7403610 Report a problem
    10/29/2024Pending sale$450,000$165/sqft
    Source: FMLS GA #7403610 Report a problem
    7/12/2024Price change$450,000-5.3%$165/sqft
    Source: FMLS GA #7403610 Report a problem
    6/13/2024Listed for sale$475,000+98%$174/sqft
    Source: FMLS GA #7403610 Report a problem
    12/1/2013Listing removed$239,900$88/sqft
    Source: Classic Realty Services #07105329 Report a problem
    6/1/2013Listed for sale$239,900+0.4%$88/sqft
    Source: Classic Realty Services #07105329 Report a problem
    10/12/2011Listing removed$239,000$87/sqft
    Source: Meridian Realty #02666450 Report a problem
    10/9/2010Price change$239,000-4.3%$87/sqft
    Source: Bush Real Estate Group #02666450 Report a problem
    6/12/2010Price change$249,799-2%$91/sqft
    Source: Bush Real Estate Group #02666450 Report a problem
    4/3/2010Price change$255,000-3.8%$93/sqft
    Source: Bush Real Estate Group #02666450 Report a problem
    11/24/2009Price change$265,000-3.6%$97/sqft
    Source: Bush Real Estate Group #02666450 Report a problem
    5/17/2009Listed for sale$274,900$101/sqft
    Source: Bush Real Estate Group #02666450 Report a problem

    Public tax history

    YearProperty taxesTax assessment
    2025$5,526 +1.3%$194,359 +7%
    2024$5,455 +237.2%$181,644 +9.1%
    2023$1,618 -2.9%$166,440 +4.4%
    2022$1,667 +16.4%$159,360 +15.5%
    2021$1,432 -50.1%$137,960 -0.1%
    2020$2,871 +3%$138,160 +3.9%
    2019$2,788 -29.8%$132,920 +6.6%
    2018$3,972 $124,640 +9.9%
    2017$3,972 +21.6%$113,400 +13.4%
    2016$3,266 $100,040 +7.5%
    2015$3,266 +18%$93,040 +13.5%
    2014$2,768 $81,960 +3%
    2013$2,768 +1.1%$79,560 -1.6%
    2012$2,738 -15.8%$80,840 -16.5%
    2011$3,253 -0.1%$96,840 -2.7%
    2010$3,257 -13.5%$99,520 -8.8%
    2009$3,765 -1.4%$109,136
    2008$3,820 +5.2%$109,136
    2007$3,632 $109,136 +2%
    2006-- $106,944 +9.8%
    2005-- $97,360 +1.5%
    2004$3,400 $95,960 +2.4%
    2003-- $93,680 +4.7%
    2002$3,179 +1.6%$89,444 +2.6%
    2001$3,129 +194.7%$87,156 +9.7%
    2000$1,062 $79,444
    Find assessor info on the county website

    Neighborhood: 30290

    Nearby schools

    GreatSchools rating
    Schools provided by the listing agent
    • Elementary: Robert J. Burch
    • Middle: Flat Rock
    • High: Sandy Creek

    Source: FMLS GA. This data may not be complete. We recommend contacting the local school district to confirm school assignments for this home.

    Get a cash offer in 3 minutes
    Find out how much your home could sell for in as little as 3 minutes with a no-obligation cash offer.
    Estimated market value
    $455,000
    Get a cash offer in 3 minutes
    Find out how much your home could sell for in as little as 3 minutes with a no-obligation cash offer.
    Estimated market value
    $455,000