Skip main navigation
For sale
  • $749,999

    445 Peninsula Boulevard, Lynbrook, NY 11563

    5beds
    2,362sqft
    Loading
    Single Family Residence, Residential
    Built in 1950
    5,720 Square Feet Lot
    $-- Zestimate®
    $318/sqft
    $-- HOA

    What's special

    Expansive backyardWalkout basementThree generously sized bedroomsFully finished walkout basementNice sized outdoor spaceExceptional bonus living spaceEfficient gas heating
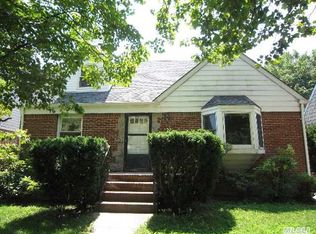
    Welcome to a beautifully maintained and sun-filled home in the heart of Lynbrook offering the perfect blend of space, comfort, and functionality. This spacious 5-bedroom, 2-full-bath residence is thoughtfully designed across multiple levels to accommodate a variety of living needs. The main level features three generously sized bedrooms and a full bathroom, while the upper level offers two additional bedrooms and another full bath ideal for extended family, guests, or a private home office setup. A cozy den area with washer and dryer hookups adds everyday convenience. The fully finished walkout basement provides exceptional bonus living space, perfect for a recreation room, gym, or entertaining area. Step outside to enjoy an expansive backyard an ideal setting for gatherings, gardening, or quiet relaxation. The oversized garage provides abundant storage and parking space and even includes a standalone freezer for added convenience. This home has been thoughtfully updated throughout the years, including: New windows (2021) New water heater (2024) Roof approximately 10 years old All stainless steel appliances replaced in 2021 Updated kitchen with modern finishes Efficient gas heating Two washers and two dryers Portable AC unit included in Basement With its generous layout, valuable updates, walkout basement, and nice sized outdoor space, this move-in-ready home truly checks every box. Don’t miss the opportunity to make your forever home! Taxes- Village $6504.96, School $9646.12, General tax - $828.86
    68 days
    |
    2,378
    |
    177
    |

    Likely to sell faster than

    Zillow last checked:

    Listing updated:

    Listed by:

    Property Professionals Realty 516-605-2700,

    Balvinder Kaur 516-728-4454

    Source: OneKey® MLS as distributed by MLS GRID,MLS#: 996229MLS Logo

    Loading...

      Facts & features

      Interior

      Bedrooms & bathrooms
      • Bedrooms: 5
      • Bathrooms: 2
      • Full bathrooms: 2
      Other
      • Description: 3 Bedrooms, Living Room, Dining Room, Kitchen, 1 Full Bathroom
      • Level: First
      Other
      • Description: Den Area with Washer/Dryer, Lounge Area, Bedroom
      • Level: Second
      Other
      • Description: Entertainment Area, Washer/Dryer, Utilities
      • Level: Basement
      Heating
      • Natural Gas
      Cooling
      • Wall/Window Unit(s)
      Appliances
      • Included: Dishwasher, Gas Cooktop, Microwave, Refrigerator, Stainless Steel Appliance(s)
      • Laundry: In Basement, Multiple Locations
      Features
      • First Floor Bedroom, First Floor Full Bath, Eat-in Kitchen, Formal Dining
      • Basement: Finished,Full,Walk-Out Access
      • Attic: None
      • Has fireplace: No
      Interior area
      • Total structure area: 2,362
      • Total interior livable area: 2,362 sqft

      Property

      Parking
      • Total spaces: 1
      • Parking features: Driveway
      • Garage spaces: 1
      • Has uncovered spaces: Yes
      Lot
      • Size: 5,720 Square Feet
      Details
      • Parcel number: 2025422090102070
      • Special conditions: None

      Construction

      Type & style
      • Home type: SingleFamily
      • Architectural style: Cape Cod
      • Property subtype: Single Family Residence, Residential
      Materials
      • Aluminum Siding, Vinyl Siding
      Condition
      • Year built: 1950

      Utilities & green energy

      • Sewer: Public Sewer
      • Water: Public
      • Utilities for property: See Remarks

      Community & HOA

      HOA
      • Has HOA: No
      Location
      • Region: Lynbrook

      Financial & listing details

      • Price per square foot: $318/sqft
      • Tax assessed value: $456
      • Annual tax amount: $16,979
      • Date on market: 5/7/2026
      • Cumulative days on market: 68 days
      • Listing agreement: Exclusive Right To Sell

        Estimated market value

        Not available

        Estimated sales range

        Not available

        Not available

        Price history

        DateEventPrice
        5/7/2026Listed for sale$749,999+114.9%$318/sqft
        Source: OneKey® MLS as distributed by MLS GRID #996229 Report a problem
        11/27/2008Listing removed$349,000$148/sqft
        Source: VLS Homes #2127455 Report a problem
        11/22/2008Listed for sale$349,000+28.3%$148/sqft
        Source: VLS Homes #2127455 Report a problem
        9/19/2000Sold$272,000$115/sqft
        Source: Public Record Report a problem

        Public tax history

        YearProperty taxesTax assessment
        2024-- $456 +4.3%
        2023-- $437 -4.2%
        2022-- $456
        2021$13,422 +26.5%--
        2020$10,612 +15.6%$656
        2019$9,177 $656
        2018$9,177 +4.7%$656
        2017$8,765 +3.5%$656
        2016$8,470 +769.6%$656
        2015$974 +9%$656
        2013$894 +5.5%$656
        2012$847 -86.8%$656 -18.1%
        2011$6,429 -0.6%$801 -9.1%
        2010$6,467 $881 -18.7%
        2009-- $1,084 +6%
        2008-- $1,023 +5.9%
        2006-- $966 -37.6%
        2005-- $1,548 -40.8%
        2004-- $2,614
        2003-- $2,614 -52.5%
        2002-- $5,500 -4.3%
        2001-- $5,750
        2000-- $5,750
        Find assessor info on the county website

        Monthly payment

        Estimated monthly payment$1,822
        All calculations are estimates and provided by Zillow, Inc. for informational purposes only. Actual amounts may vary.
        HOA fees may include property taxes on listings classified as Co-Ops. Contact the listing agent and/or owner for fee details.
        Mortgage interest rates are dependent on a number of factors, including credit score, down payment, and repayment length. Interest rate data provided by Zillow Group Marketplace, Inc. as of 1/1/1970 from various mortgage lenders with which we have lead or other similar arrangements; the Estimated Payment is an average of those rates.
        See how much you could borrow to make a competitive offer.

        Climate risks

        Neighborhood: 11563

        Getting around

        79 / 100
        Very Walkable
        46 / 100
        Some Transit
        51 / 100
        Bikeable

        Nearby schools

        GreatSchools rating
        Schools provided by the listing agent
        • Elementary: Hewlett Elementary School
        • Middle: Woodmere Middle School
        • High: George W Hewlett High School

        Source: OneKey® MLS as distributed by MLS GRID. This data may not be complete. We recommend contacting the local school district to confirm school assignments for this home.

        A local agent can set up tours, give advice and negotiate with sellers.

        Browse local experts

        Similar homes