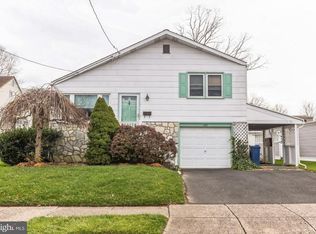
The current owners have lovingly maintained this gorgeous single for the last 20 years. The house has great curb appeal and the inside will not disappoint! The living room has beautiful hardwood floors and opens to the dining room. The dining room also has beautiful hardwood floors, a built in nook with a desk and and is a perfect spot for family and holiday dinners. The kitchen has gas cooking and a breakfast bar with 2 stools. The family room with huge picture window allowing natural light will soon be your favorite room in the house! It has laminate flooring, a full bath with stall shower, access to the oversized one car garage and a French door to the enclosed sun porch. The basement has a built in bar, laundry and utility area and lots of potential. The second floor has 3 bedrooms all with ceiling fans and hardwood floors and a hall bath. If you love the outdoors and entertaining this is the house for you! The sun porch is heated and has a door to your very own backyard oasis. The level lot has mature plantings and is ready for a swing set, playing ball or hosting a barbecue. There is large shed for additional storage. The location of this home is dynamite-you can walk to the train station, Dennis P. Dougherty Playground and ball fields. You are a short walk to a 10-acre park with basketball and tennis courts, ball fields and playground, community center with another playground and ball fields. Sought after Copper Beech Elementary! Minutes to Keswick Village and Rt. 309 and PA Turnpike. HURRY!!
Sold for $431,000
$431,000
445 Penn Ave, Glenside, PA 19038
3beds
1,528sqft
Single Family Residence
Built in 1959
7,250 Square Feet Lot
$467,000 Zestimate®
$282/sqft
$2,811 Estimated rent
Home value
$467,000
$444,000 - $490,000
$2,811/mo
Zestimate® history
Owner options
List your home for rent
$2,811/mo
Rent Zestimate®
Find your next renter with Zillow Rental Manager. Plus, with online applications, you can quickly screen prospective tenants – for free.
$2,811/mo
Rent Zestimate®
Refinance and save
$2,845/mo
Est. payment
Refinancing to a lower rate could help reduce your monthly payments and save thousands over the life of the loan.
$2,845/mo
Est. payment
Explore your selling options
Work with a Zillow partner agent
Leverage their expertise and Zillow's premium Showcase listings to get your home seen by more buyers.
Get startedList with your own agent
Get your home in front of millions of buyers by listing it on Zillow.
Learn how to do itSell it yourself
Take full control of how buyers see your home on Zillow by listing For Sale by Owner (FSBO).
List your homeWhat's special
Tennis courtsSun porchBall fieldsNatural lightFrench doorSwing setUtility area
Zillow last checked:
Listing updated:
Listed by:
Diane Reddington 215-641-2727,
Coldwell Banker Realty
Bought with:
Carla Giordano, RS334987
EXP Realty, LLC
Source: Bright MLS,MLS#: PAMC2098440
Facts & features
Interior
Bedrooms & bathrooms
- Bedrooms: 3
- Bathrooms: 2
- Full bathrooms: 2
Rooms
- Room types: Living Room, Dining Room, Bedroom 2, Bedroom 3, Kitchen, Family Room, Bedroom 1, Sun/Florida Room, Recreation Room, Bathroom 1, Bathroom 2
Basement
- Area: 376
Heating
- Hot Water, Natural Gas
Cooling
- Wall Unit(s), Electric
Appliances
- Included: Built-In Range, Dishwasher, Disposal, Oven/Range - Gas, Gas Water Heater
- Laundry: Lower Level
Features
- Breakfast Area, Ceiling Fan(s), Recessed Lighting, Bathroom - Stall Shower, Bathroom - Tub Shower
- Flooring: Hardwood, Ceramic Tile, Wood
- Has basement: No
- Has fireplace: No
Interior area
- Total structure area: 1,528
- Total interior livable area: 1,528 sqft
- Finished area above ground: 1,152
- Finished area below ground: 376
Property
Parking
- Total spaces: 2
- Parking features: Storage, Garage Faces Front, Garage Door Opener, Inside Entrance, Oversized, Attached, Driveway
- Attached garage spaces: 1
- Uncovered spaces: 1
Accessibility
- Accessibility features: None
Features
- Levels: Multi/Split,Two
- Stories: 2
- Patio & porch: Patio, Porch, Enclosed
- Pool features: None
- Fencing: Partial,Back Yard
Lot
- Size: 7,250 Square Feet
- Dimensions: 50.00 x 145
- Features: Front Yard, SideYard(s), Rear Yard
Details
- Additional structures: Above Grade, Below Grade
- Parcel number: 300052788003
- Zoning: .
- Special conditions: Standard
Construction
Type & style
- Home type: SingleFamily
- Property subtype: Single Family Residence
Materials
- Vinyl Siding
- Foundation: Slab
- Roof: Pitched,Shingle
Condition
- Excellent
- New construction: No
- Year built: 1959
Utilities & green energy
- Electric: 100 Amp Service
- Sewer: Public Sewer
- Water: Public
Community & HOA
Community
- Subdivision: Glenside
HOA
- Has HOA: No
Location
- Region: Glenside
- Municipality: ABINGTON TWP
Financial & listing details
- Price per square foot: $282/sqft
- Tax assessed value: $112,500
- Annual tax amount: $5,747
- Date on market: 3/20/2024
- Listing agreement: Exclusive Right To Sell
- Listing terms: Conventional
- Inclusions: Washer, Dryer, Refrigerator, Basement Bar And Refrigerator, Living Room Mantle And Curtains, Snowblower, Kitchen Bar Stools, Built In A / C Unit, Tvs In Kitchen And Middle Bedroom, Microwave Cart And Microwave In Basement, Large Shed All In "as Is" Condition.
- Exclusions: Small Shed
- Ownership: Fee Simple
Price history
| Date | Event | Price |
|---|---|---|
| 5/22/2024 | Sold | $431,000+15%$282/sqft |
Source:  Bright MLS #PAMC2098440 Report a problem Bright MLS #PAMC2098440 Report a problem | ||
| 3/27/2024 | Pending sale | $374,900$245/sqft |
Source: Bright MLS #PAMC2098440 Report a problem | ||
| 3/21/2024 | Listed for sale | $374,900+99.9%$245/sqft |
Source: Bright MLS #PAMC2098440 Report a problem | ||
| 3/1/2004 | Sold | $187,500$123/sqft |
Source: Public Record Report a problem | ||
Public tax history
| Year | Property taxes | Tax assessment |
|---|---|---|
| 2025 | $5,419 +5.3% | $112,500 |
| 2024 | $5,148 | $112,500 |
| 2023 | $5,148 +6.5% | $112,500 |
| 2022 | $4,832 +5.7% | $112,500 |
| 2021 | $4,573 +0.4% | $112,500 |
| 2020 | $4,553 +1% | $112,500 |
| 2019 | $4,507 +0.6% | $112,500 |
| 2018 | $4,480 +3.5% | $112,500 |
| 2017 | $4,330 +3.1% | $112,500 |
| 2016 | $4,199 +3.1% | $112,500 |
| 2015 | $4,071 +3.6% | $112,500 |
| 2014 | $3,930 +0.2% | $112,500 |
| 2013 | $3,924 +0.6% | $112,500 |
| 2012 | $3,902 +1.4% | $112,500 |
| 2011 | $3,850 +2.4% | $112,500 |
| 2010 | $3,760 -0.5% | $112,500 |
| 2009 | $3,778 +2% | $112,500 |
| 2008 | $3,703 +3.6% | -- |
| 2007 | $3,574 +5.7% | -- |
| 2006 | $3,381 +5.1% | -- |
| 2005 | $3,218 +6.9% | -- |
| 2004 | $3,011 +0.7% | -- |
| 2003 | $2,990 +3.2% | -- |
| 2002 | $2,896 +7.4% | -- |
| 2000 | $2,697 +4.7% | -- |
| 1999 | $2,575 | -- |
Find assessor info on the county website
Neighborhood: 19038
Nearby homes
- $392,6003 bd2 ba1.6k sqft441 Penn Ave, Glenside, PA 19038Off Market
- $445,4003 bd1 ba2k sqft449 Penn Ave, Glenside, PA 19038Off Market
- $372,1004 bd1 ba1.3k sqft437 Penn Ave, Glenside, PA 19038Off Market
- $394,0003 bd2 ba1.7k sqft455 Penn Ave, Glenside, PA 19038Sold
- $328,9003 bd1 ba1.5k sqft444 Tennis Ave, Glenside, PA 19038Off Market
- $358,3003 bd1 ba1.2k sqft440 Tennis Ave, Glenside, PA 19038Off Market
- $389,0004 bd1 ba1k sqft433 Penn Ave, Glenside, PA 19038Off Market
- $372,2005 bd2 ba1.5k sqft448 Tennis Ave, Glenside, PA 19038Off Market
Nearby schools
GreatSchools rating
- 8/10Copper Beech SchoolGrades: K-5Distance: 1.2 mi
- 7/10Abington Junior High SchoolGrades: 6-8Distance: 1.8 mi
- 8/10Abington Senior High SchoolGrades: 9-12Distance: 1.6 mi
Schools provided by the listing agent
- Elementary: Copper Beech E.s.
- Middle: Abington Junior
- High: Abington Senior
- District: Abington
Source: Bright MLS. This data may not be complete. We recommend contacting the local school district to confirm school assignments for this home.
Get a cash offer in 3 minutes
Find out how much your home could sell for in as little as 3 minutes with a no-obligation cash offer.
Estimated market value
$467,000
Get a cash offer in 3 minutes
Find out how much your home could sell for in as little as 3 minutes with a no-obligation cash offer.
Estimated market value
$467,000
- Pennsylvania
- Montgomery County
- Glenside
- 19038
- 445 Penn Ave
