Skip main navigation
Off market
  • $464,000

    445 Penn Oak Ct, Harleysville, PA 19438

    3beds
    1,833sqft
    Townhouse
    Built in 1994
    3,049 Square Feet Lot
    $464,000 Zestimate®
    $253/sqft
    $2,862 Estimated rent

    Home value

    $464,000

    $441,000 - $487,000

    $2,862/mo

    Zestimate® history
    Loading
    Loading...

    Owner options

    List your home for rent

    $2,862/mo

    Rent Zestimate®

    Find your next renter with Zillow Rental Manager. Plus, with online applications, you can quickly screen prospective tenants – for free.

    Learn more

    $2,862/mo

    Rent Zestimate®

    Refinance and save

    $3,157/mo

    Est. payment

    Refinancing to a lower rate could help reduce your monthly payments and save thousands over the life of the loan.

    See today's rates

    $3,157/mo

    Est. payment

    Explore your selling options

    Work with a Zillow partner agent

    Leverage their expertise and Zillow's premium Showcase listings to get your home seen by more buyers.

    Get started

    List with your own agent

    Get your home in front of millions of buyers by listing it on Zillow.

    Learn how to do it

    Sell it yourself

    Take full control of how buyers see your home on Zillow by listing For Sale by Owner (FSBO).

    List your home

    What's special

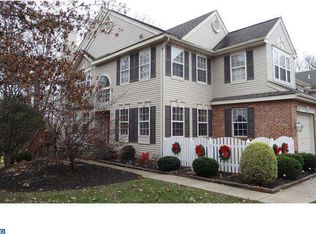
    Welcome home to this charming 3 Bedroom, 2.5 bathroom townhome in the Penn Oak Community! This beautiful townhome offers hardwood floors throughout main living area with an open concept living room which features a wood burning fireplace, recessed lighting, and an atrium door that leads out to a large private deck in a serene setting. The Dining Room offers plenty of space and in the Kitchen you will find granite countertops, stainless steel appliances, and a breakfast bar. There is also an additional bonus room as you enter the home, perfect for additional living space or a home office. The spacious Primary Bedroom includes recessed lighting, tray ceiling, a huge walk-in California closet, and ceiling fan. You are in for a treat with the oversized master bath, including double sinks, ceramic tile floor, double shower, and a Roman tub. The second and third bedrooms are a generous size and also have recessed lights and California closets. Additionally, you will love the spacious finished basement with walk out, which is great for entertaining and relaxing. There is also a utility room in the basement where you will find the laundry and lots of storage space. The front courtyard has been upgraded with a large paver patio which provides a nice additional outdoor space. One of the nicest amenities to this home's location is the cul-de-sac which is completely private and, also connects to the Alderfer township park! Units are rarely for sale in this quaint neighborhood and if you are looking for a move in ready home that is conveniently located close to the PA turnpike in a great suburban location, look no further!! Owner is PA licensed Realtor.

    This property is not currently displayed as for sale or rent on Zillow. This may be different from what's on other websites or public sources.

    Facts & features

    Interior

    Bedrooms & bathrooms
    • Bedrooms: 3
    • Bathrooms: 3
    • Full bathrooms: 2
    • 1/2 bathrooms: 1
    Heating
    • Forced air, Gas
    Cooling
    • Central
    Features
    • Master Bath(s), Breakfast Area
    • Flooring: Carpet, Hardwood
    • Has fireplace: Yes
    Interior area
    • Total interior livable area: 1,833 sqft

    Property

    Parking
    • Parking features: Garage - Attached
    Features
    • Exterior features: Vinyl
    Lot
    • Size: 3,049 Square Feet
    Details
    • Parcel number: 500003381106

    Construction

    Type & style
    • Home type: Townhouse
    Condition
    • Year built: 1994

    Community & HOA

    HOA
    • Has HOA: Yes
    • HOA fee: $133 monthly
    Location
    • Region: Harleysville

    Financial & listing details

    • Price per square foot: $253/sqft
    • Tax assessed value: $153,880
    • Annual tax amount: $6,583

    Price history

    DateEventPrice
    8/7/2023Sold$424,250+2.2%$231/sqft
    Source: Bright MLS #PAMC2074928 Report a problem
    7/22/2023Pending sale$415,000$226/sqft
    Source: Bright MLS #PAMC2074928 Report a problem
    6/24/2023Contingent$415,000$226/sqft
    Source: Bright MLS #PAMC2074928 Report a problem
    6/19/2023Price change$415,000-5.7%$226/sqft
    Source: Bright MLS #PAMC2074928 Report a problem
    6/16/2023Listed for sale$440,000+33.6%$240/sqft
    Source: Bright MLS #PAMC2074928 Report a problem
    9/5/2018Listing removed$329,440$180/sqft
    Source: RE/MAX 440 #1002067486 Report a problem
    9/5/2018Listed for sale$329,440-0.3%$180/sqft
    Source: RE/MAX 440 #1002067486 Report a problem
    8/30/2018Sold$330,440+0.3%$180/sqft
    Source: Public Record Report a problem
    8/3/2018Pending sale$329,440$180/sqft
    Source: RE/MAX 440 #1002067486 Report a problem
    7/19/2018Listed for sale$329,440+13.6%$180/sqft
    Source: RE/MAX 440-Perkasie #1002067486 Report a problem
    6/18/2015Listing removed$2,100$1/sqft
    Source: RE/MAX 440 Report a problem
    5/24/2015Listed for rent$2,100$1/sqft
    Source: RE/MAX 440 #6579414 Report a problem
    4/8/2014Listing removed$2,100$1/sqft
    Source: RE/MAX 440 Report a problem
    11/27/2013Price change$2,100-11.6%$1/sqft
    Source: RE/MAX 440 Report a problem
    10/1/2013Listed for rent$2,375$1/sqft
    Source: RE/MAX 440 Report a problem
    3/17/2010Sold$290,000-3.3%$158/sqft
    Source: Public Record Report a problem
    12/4/2009Listed for sale$299,900+17.6%$164/sqft
    Source: Keller Williams #5628744 Report a problem
    1/8/2004Sold$255,000+41.7%$139/sqft
    Source: Public Record Report a problem
    3/8/2001Sold$180,000+5.9%$98/sqft
    Source: Public Record Report a problem
    4/6/1994Sold$170,000$93/sqft
    Source: Public Record Report a problem

    Public tax history

    YearProperty taxesTax assessment
    2025$6,583 +6.1%$153,880
    2024$6,203 $153,880
    2023$6,203 +7.2%$153,880
    2022$5,784 +1.5%$153,880
    2021$5,699 +1.2%$153,880
    2020$5,630 +1.2%$153,880
    2019$5,564 +2%$153,880
    2018$5,457 +1.5%$153,880
    2017$5,375 +0.4%$153,880
    2016$5,355 +1.5%$153,880
    2015$5,277 +0.8%$153,880
    2014$5,234 +1%$153,880
    2013$5,182 +2.5%$153,880
    2012$5,057 +6.2%$153,880
    2011$4,763 +4%$153,880
    2010$4,581 +2.4%$153,880
    2009$4,475 +0.2%$153,880
    2008$4,467 +3.1%--
    2007$4,331 +3.5%--
    2006$4,186 +5.1%--
    2005$3,983 +6.2%--
    2004$3,750 +7.3%--
    2003$3,494 +4.9%--
    2002$3,331 +4.9%--
    2000$3,174 +2.8%--
    1999$3,088 --
    Find assessor info on the county website

    Neighborhood: 19438

    Nearby schools

    GreatSchools rating
    Schools provided by the listing agent
    • District: SOUDERTON AREA

    Source: The MLS. This data may not be complete. We recommend contacting the local school district to confirm school assignments for this home.

    Get a cash offer in 3 minutes
    Find out how much your home could sell for in as little as 3 minutes with a no-obligation cash offer.
    Estimated market value
    $464,000
    Get a cash offer in 3 minutes
    Find out how much your home could sell for in as little as 3 minutes with a no-obligation cash offer.
    Estimated market value
    $464,000