Skip main navigation
Off market
Street View
  • $1,278,400

    445 Penn St #38, Newtown, PA 18940

    4beds
    4baths
    3,726sqft
    Townhouse
    Built in 2007
    -- sqft lot
    $1,278,400 Zestimate®
    $343/sqft
    $5,467 Estimated rent

    Home value

    $1,278,400

    $1.19M - $1.38M

    $5,467/mo

    Zestimate® history
    Loading
    Loading...

    Owner options

    List your home for rent

    $5,467/mo

    Rent Zestimate®

    Find your next renter with Zillow Rental Manager. Plus, with online applications, you can quickly screen prospective tenants – for free.

    Learn more

    $5,467/mo

    Rent Zestimate®

    Refinance and save

    $8,018/mo

    Est. payment

    Refinancing to a lower rate could help reduce your monthly payments and save thousands over the life of the loan.

    See today's rates

    $8,018/mo

    Est. payment

    Explore your selling options

    Work with a Zillow partner agent

    Leverage their expertise and Zillow's premium Showcase listings to get your home seen by more buyers.

    Get started

    List with your own agent

    Get your home in front of millions of buyers by listing it on Zillow.

    Learn how to do it

    Sell it yourself

    Take full control of how buyers see your home on Zillow by listing For Sale by Owner (FSBO).

    List your home

    What's special

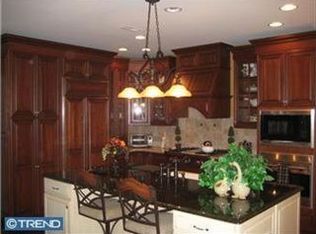
    Tucked away in a quiet corner of Newtown's premier condo community is a lovely gem of a home. This end unit home is the personification of style, elegance and easy grace. Setting the tone is the neutral paint palette, abundance of windows, hardwood flooring on the main level, custom built-ins by a master carpenter, and design choices that artfully blend the old and the new. Crossing the threshold provides a panoramic view of the gracious, open floorplan. The formal living room features abundant windows dressed in custom treatments, crown molding, wainscoting and hardwood flooring. Open to this room is the formal dining room, which also features crown molding and custom wainscoting. The kitchen is a gourmet delight, with wall ovens, cooktop and additional cherry cabinetry. a built in desk, island seating, and a charming banquette with storage. Beyond the kitchen is the butlers pantry with additional storage, bar sink, and access to the spacious rear deck. A French pocket door provides access to the garage as well as to the loft office. The family room is open to the kitchen and features custom built in cabinetry as well as a gas fireplace with remote control, custom mantel and made to order window treatments. Beyond the kitchen is the loft/office which features hardwood flooring as well as custom cabinetry. The second floor of this lovely home features 3 bedrooms and a laundry room. The main bedroom features neutral wall to wall carpet, crown molding, spacious his and hers walk-in California Closets. The main bath features Jacuzzi tub and shower with seamless door. There are two additional bedrooms on this level as well as a full bath with tub and full tiled wall. The third level features a large bedroom with full bath, plenty of storage and triple window with Palladian style window accent. Finished basement is perfect for party gatherings and features additional storage and is plumbed for a bath. Outside living is secluded with an oversized deck off of the butler's pantry. The front of the home faces a green space and the location at the end of the row allows for plentiful light. A lovely home in a lovely setting. 2019-10-02

    This property is off market, which means it's not currently listed for sale or rent on Zillow. This may be different from what's available on other websites or public sources.

    Facts & features

    Interior

    Bedrooms & bathrooms
    • Bedrooms: 4
    • Bathrooms: 4
    Heating
    • Gas
    Cooling
    • Central
    Interior area
    • Total interior livable area: 3,726 sqft

    Property

    Parking
    • Total spaces: 2

    Construction

    Type & style
    • Home type: Townhouse
    Condition
    • Year built: 2007

    Community & HOA

    Location
    • Region: Newtown

    Financial & listing details

    • Price per square foot: $343/sqft

    Price history

    DateEventPrice
    10/18/2019Sold$920,000+0.5%$247/sqft
    Source: Berkshire Hathaway HomeServices Fox & Roach #PABU474142_18940_38 Report a problem
    7/17/2019Pending sale$915,000$246/sqft
    Source: BHHS Fox & Roach Newtown Home Marketing #PABU474142 Report a problem
    7/17/2019Listed for sale$915,000$246/sqft
    Source: BHHS Fox & Roach Newtown Home Marketing #PABU474142 Report a problem

    Public tax history

    Tax history is unavailable.

    Neighborhood: 18940

    Nearby schools

    GreatSchools rating
    Get a cash offer in 3 minutes
    Find out how much your home could sell for in as little as 3 minutes with a no-obligation cash offer.
    Estimated market value
    $1,278,400
    Get a cash offer in 3 minutes
    Find out how much your home could sell for in as little as 3 minutes with a no-obligation cash offer.
    Estimated market value
    $1,278,400