Welcome to this beautifully renovated corner-lot townhome in the heart of Pioneer Park. Freshly painted and showcasing a spacious front yard, this property is perfect for first-time homebuyers or savvy investors. Offering 3+1 bedrooms and 2 full bathrooms, it provides ample space and comfort. Conveniently located within walking distance of a vibrant shopping district and a community center, the home combines accessibility with lifestyle amenities. Positioned along the main road, it includes access to a community pool, three generously sized bedrooms, and a finished basement with a recreation room and a three-piece bathroom ideal for rental potential. The upper level has been completely transformed with over $50,000 in upgrades, including new flooring throughout, an upgraded kitchen featuring quartz countertops, and modern pot lights. The basement, with its separate entrance, enhances the home's income-generating potential. Basement currently rented out at $900.00(easy access/showings)
Sold for $480,000
C$480,000
445 Pioneer Dr #5, Kitchener, ON N2P 1L8
4beds
900sqft
Row/Townhouse, Residential, Condominium
Built in ----
900 Square Feet Lot
$-- Zestimate®
C$533/sqft
C$2,399 Estimated rent
Home value
Not available
Estimated sales range
Not available
Not available
Owner options
List your home for rent
C$2,399/mo
Rent Zestimate®
Find your next renter with Zillow Rental Manager. Plus, with online applications, you can quickly screen prospective tenants – for free.
C$2,399/mo
Rent Zestimate®
Refinance and save
C$2,651/mo
Est. payment
Refinancing to a lower rate could help reduce your monthly payments and save thousands over the life of the loan.
C$2,651/mo
Est. payment
Explore your selling options
Work with a Zillow partner agent
Leverage their expertise and Zillow's premium Showcase listings to get your home seen by more buyers.
Get startedList with your own agent
Get your home in front of millions of buyers by listing it on Zillow.
Learn how to do itSell it yourself
Take full control of how buyers see your home on Zillow by listing For Sale by Owner (FSBO).
List your homeWhat's special
Zillow last checked:
Listing updated:
Listed by:
Tejvir Dhugga, Broker of Record,
Re/Max SKYWAY REALTY INC
Source: ITSO,MLS®#: 40685844Originating MLS®#: Cornerstone Association of REALTORS®
Facts & features
Interior
Bedrooms & bathrooms
- Bedrooms: 4
- Bathrooms: 2
- Full bathrooms: 2
Other
- Level: Second
Bedroom
- Level: Second
Bedroom
- Level: Second
Bedroom
- Level: Basement
Bathroom
- Features: 3-Piece
- Level: Second
Bathroom
- Features: 3-Piece
- Level: Basement
Dining room
- Features: Tile Floors
- Level: Main
Kitchen
- Features: Tile Floors
- Level: Main
Other
- Features: 3-Piece
- Level: Basement
Laundry
- Level: Basement
Living room
- Features: Laminate
- Level: Main
Heating
- Forced Air, Natural Gas
Cooling
- Central Air
Appliances
- Included: Dishwasher, Dryer, Refrigerator, Stove, Washer
- Laundry: Inside
Features
- Other
- Basement: Full,Finished
- Has fireplace: No
Interior area
- Total structure area: 900
- Total interior livable area: 900 sqft
- Finished area above ground: 900
Property
Parking
- Total spaces: 1
- Parking features: Private Drive Single Wide, Guest
- Uncovered spaces: 1
Features
- Frontage type: North
Lot
- Size: 900 Square Feet
- Features: Urban, Park, Public Transit, Rec./Community Centre, School Bus Route, Schools, Shopping Nearby
Details
- Parcel number: 233300005
- Zoning: R6
Construction
Type & style
- Home type: Townhouse
- Architectural style: Two Story
- Property subtype: Row/Townhouse, Residential, Condominium
Materials
- Aluminum Siding, Vinyl Siding
- Foundation: Concrete Perimeter
- Roof: Shingle
Condition
- 31-50 Years
- New construction: No
Utilities & green energy
- Sewer: Sewer (Municipal)
- Water: Municipal
Community & HOA
HOA
- Has HOA: Yes
- Amenities included: Pool
- Services included: Building Maintenance, Common Elements, Parking, Trash, Roof, Snow Removal, Water
- HOA fee: C$622 monthly
- Second HOA fee: C$622 monthly
Location
- Region: Kitchener
Financial & listing details
- Price per square foot: C$533/sqft
- Annual tax amount: C$1,844
- Date on market: 12/18/2024
- Inclusions: Dishwasher, Dryer, Refrigerator, Stove, Washer, Other, Stove, Fridge, Dishwasher, Exhaust Fan, Samsung Washer & Dryer.
Price history
| Date | Event | Price |
|---|---|---|
| 2/28/2025 | Sold | C$480,000-2.2%C$533/sqft |
Source: ITSO #40685844 Report a problem | ||
| 1/22/2025 | Price change | C$491,000-1.8%C$546/sqft |
Source:  TRREB #X11896469 Report a problem TRREB #X11896469 Report a problem | ||
| 7/5/2024 | Price change | C$499,999+0.2%C$556/sqft |
Source:  Cornerstone Association of REALTORS® - Hamilton-Burlington #H4199360 Report a problem Cornerstone Association of REALTORS® - Hamilton-Burlington #H4199360 Report a problem | ||
| 5/23/2024 | Listed for sale | C$499,000-15.3%C$554/sqft |
Source: Cornerstone Association of REALTORS® - Hamilton-Burlington #H4194832 Report a problem | ||
| 4/16/2024 | Listing removed | -- |
Source: Cornerstone Association of REALTORS® - Hamilton-Burlington #H4189425 Report a problem | ||
| 4/1/2024 | Listed for sale | C$589,000C$654/sqft |
Source: Cornerstone Association of REALTORS® - Hamilton-Burlington #H4189425 Report a problem | ||
Public tax history
Tax history is unavailable.
Neighborhood: Pioneer Park
Nearby homes
- C$407,0003 bd2 ba1.1k sqft223 Pioneer Dr #B16, Kitchener, ON N2P1L9Sold

- C$--3 bd2 ba1.1k sqft223 Pioneer Dr #J62, Kitchener, ON N2P1L9Off Market
- C$350,0002 bd2 ba951 sqft385 Pioneer Dr #5, Kitchener, ON N2P1L8Pending
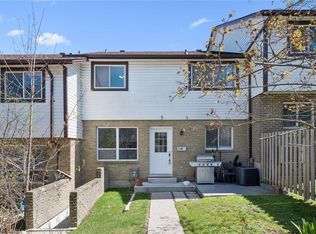
- C$589,0004 bd3 ba1.2k sqft839 Doon Village Rd, Kitchener, ON N2P1A1Sold

- C$---- bd-- ba-- sqft900 Doon Village Rd #15, Kitchener, ON N2P1A4Off Market
- C$842,0003 bd3 ba1.4k sqft900 Doon Village Rd #12, Kitchener, ON N2P1A4Sold
- C$642,0005 bd2 ba1k sqft37 Harvest Ct, Kitchener, ON N2P1T3Sold
- C$775,0003 bd3 ba1.2k sqft900 Doon Village Rd #10, Kitchener, ON N2P1A4Sold
Nearby schools
GreatSchools rating
No schools nearby
We couldn't find any schools near this home.
- Ontario
- Waterloo Regional Municipality
- Kitchener
- N2P 1L8
- Pioneer Park
- 445 Pioneer Dr Unit 5
Nearby cities
Nearby neighborhoods
Nearby zip codes
Other Kitchener Topics
