Absolutely stunning 3-bedroom, 2-bath residence impeccably renovated, while preserving its timeless character, this exceptional home showcases the perfect blend of classic architectural charm, quality craftsmanship, and modern updates in the Village's Historic Preservation District.
Beautifully landscaped grounds in a rare extra-deep lot extending from Plain Street to Cayuga Street, offers convenient access to the detached two-car garage. Designed as a private outdoor oasis, the backyard is a truly tranquil retreat featuring lush perennial gardens, mature landscaping, & a covered porch that invites you to enjoy the park-like scenery.
Inside, the inviting open-concept first floor is designed for both everyday living and effortless entertaining. The spacious living room features original wide-plank hardwood floors, exposed wood beam accents, recessed lighting, and a gas fireplace that flows seamlessly into the charming dining area. The beautifully updated kitchen offers granite countertops, abundant cabinetry, a pantry, and a cozy eat-in area.
Designed to live like a ranch, the floor plan features a spacious first-floor bedroom with a sitting area/dressing room and the convenience of first-floor laundry as well as a separate full bath.
Upstairs, you'll find a welcoming den with exposed wood beams and hardwood flooring, two generously sized bedrooms, and a beautifully updated full bath featuring a double vanity, deep Greek soaking tub, & separate tiled walk-in shower.
Extensive improvements include updated electrical, plumbing, heating & cooling systems, roof, windows, flooring, furnace, hot water tank, lighting, a rebuilt chimney, sprinkler system, and basement drain tile. This remarkable home was even featured in a national magazine, further highlighting its distinctive character and exceptional craftsmanship.
This truly turnkey home presents a rare opportunity to own a beautifully restored historic residence in an exceptional location in one of Western New York's most sought-after communities just steps away from award-winning restaurants, boutique shopping, Artpark, seasonal festivals, parks, and the Niagara River waterfront.
Pending
$579,900
445 Plain St, Lewiston, NY 14092
3beds
1,468sqft
Single Family Residence
Built in 1850
10,018 Square Feet Lot
$585,600 Zestimate®
$395/sqft
$-- HOA
What's special
Gas fireplaceModern updatesOriginal wide-plank hardwood floorsFirst-floor laundryTwo generously sized bedroomsBeautifully landscaped groundsRecessed lighting
- 61 days
- 89
- 0
Zillow last checked:
Listing updated:
Listed by:
Deal Realty, Inc. 716-754-3301,
Cheryl Deal 716-940-0548
Source: NYSAMLSs,MLS#: B1703185 Originating MLS: Buffalo
Originating MLS: BuffaloFacts & features
Interior
Bedrooms & bathrooms
- Bedrooms: 3
- Bathrooms: 2
- Full bathrooms: 2
- Main level bathrooms: 1
- Main level bedrooms: 1
Bedroom 1
- Level: First
- Dimensions: 12.00 x 13.00
Bedroom 2
- Level: Second
- Dimensions: 14.00 x 9.00
Bedroom 3
- Level: Second
- Dimensions: 18.00 x 12.00
Den
- Level: Second
- Dimensions: 10.00 x 15.00
Dining room
- Level: First
- Dimensions: 11.00 x 11.00
Kitchen
- Level: First
- Dimensions: 20.00 x 13.00
Laundry
- Level: First
- Dimensions: 8.00 x 5.00
Living room
- Level: First
- Dimensions: 12.00 x 12.00
Other
- Level: First
- Dimensions: 10.00 x 7.00
Heating
- Gas
Cooling
- Central Air
Appliances
- Included: Dryer, Dishwasher, Gas Oven, Gas Range, Gas Water Heater, Microwave, Refrigerator, Washer
- Laundry: Main Level
Features
- Den, Separate/Formal Dining Room, Eat-in Kitchen, Separate/Formal Living Room, Granite Counters, Home Office, Other, Pantry, See Remarks, Bedroom on Main Level
- Flooring: Hardwood, Tile, Varies
- Basement: Partial,Sump Pump
- Number of fireplaces: 1
Interior area
- Total structure area: 1,468
- Total interior livable area: 1,468 sqft
Video & virtual tour
Property
Parking
- Total spaces: 2
- Parking features: Detached, Garage, Storage, Garage Door Opener
- Garage spaces: 2
Features
- Patio & porch: Covered, Patio, Porch
- Exterior features: Fully Fenced, Sprinkler/Irrigation, Patio, Stamped Concrete Driveway
- Fencing: Full
Lot
- Size: 10,018 Square Feet
- Dimensions: 49 x 198
- Features: Rectangular, Rectangular Lot, Residential Lot
Details
- Parcel number: 2924011010100003035000
- Special conditions: Standard
Construction
Type & style
- Home type: SingleFamily
- Architectural style: Historic/Antique,Two Story
- Property subtype: Single Family Residence
Materials
- Vinyl Siding, Wood Siding
- Foundation: Stone
- Roof: Asphalt
Condition
- Resale
- Year built: 1850
Utilities & green energy
- Electric: Circuit Breakers
- Sewer: Connected
- Water: Connected, Public
- Utilities for property: High Speed Internet Available, Sewer Connected, Water Connected
Community & HOA
Community
- Subdivision: Lewiston Village
Location
- Region: Lewiston
Financial & listing details
- Price per square foot: $395/sqft
- Tax assessed value: $384,000
- Annual tax amount: $6,739
- Date on market: 8/5/2026
- Cumulative days on market: 44 days
- Listing terms: Cash,Conventional,FHA,VA Loan
Estimated market value
$585,600
$556,000 - $615,000
$2,281/mo
Price history
| Date | Event | Price |
|---|---|---|
| 8/12/2026 | Pending sale | $579,900$395/sqft |
Source:  NYSAMLSs #B1703185 Report a problem NYSAMLSs #B1703185 Report a problem | ||
| 8/5/2026 | Listed for sale | $579,900+363.9%$395/sqft |
Source: NYSAMLSs #B1703185 Report a problem | ||
| 1/12/2007 | Sold | $125,000+22.5%$85/sqft |
Source: Public Record Report a problem | ||
| 5/31/2002 | Sold | $102,000$69/sqft |
Source: Public Record Report a problem | ||
| 2/21/2001 | Sold | $102,000$69/sqft |
Source: Public Record Report a problem | ||
Public tax history
| Year | Property taxes | Tax assessment |
|---|---|---|
| 2025 | -- | $148,500 |
| 2024 | -- | $148,500 |
| 2023 | -- | $148,500 |
| 2022 | -- | $148,500 |
| 2021 | -- | $148,500 |
| 2020 | -- | $148,500 |
| 2019 | -- | $148,500 |
| 2018 | -- | $148,500 |
| 2017 | $5,787 | $148,500 |
| 2016 | -- | $148,500 |
| 2015 | -- | $148,500 |
| 2014 | -- | $148,500 |
| 2013 | -- | $148,500 |
| 2012 | -- | $148,500 |
| 2011 | -- | $148,500 |
| 2010 | -- | $148,500 |
| 2009 | -- | $148,500 +32% |
| 2008 | -- | $112,500 |
| 2007 | -- | $112,500 +10.3% |
| 2006 | -- | $102,000 |
| 2005 | -- | $102,000 |
| 2004 | -- | $102,000 |
| 2003 | -- | $102,000 |
| 2002 | -- | $102,000 |
| 2001 | -- | $102,000 +27.5% |
| 2000 | -- | $80,000 |
Find assessor info on the county website
Monthly payment
Climate risks
Neighborhood: 14092
Nearby schools
Schools provided by the listing agent
- District: Lewiston-Porter
Source: NYSAMLSs. This data may not be complete. We recommend contacting the local school district to confirm school assignments for this home.
Similar homes
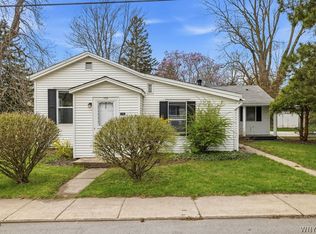
- $459,9003 bd3 ba1.8k sqft705 Sara Ct, Lewiston, NY 14092For Sale

 MLS ID #B1697802, Alisa M Talarico, Listing by: Century 21 North East. NYSAMLSs
 - $299,9002 bd2 ba1.1k sqft240 Niagara St, Lewiston, NY 14092For Sale
 MLS ID #B1691195, Mark Del Monte, Listing by: Deal Realty, Inc.. NYSAMLSs
 - $299,0003 bd2 ba1.7k sqft421 Morgan Dr, Lewiston, NY 14092For Sale
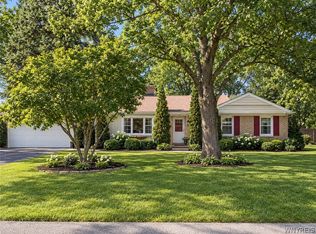 MLS ID #B1695729, Susan K Reyes Caballero, Listing by: Great Lakes Real Estate Inc.. NYSAMLSs
 - C$549,0003 bd2 ba1.1k sqft392 Queenston St, Saint Catharines, ON L2P 2X9For Sale
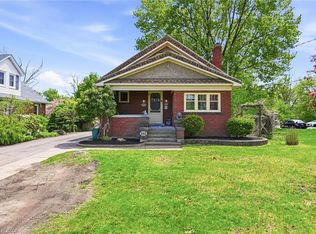 MLS ID #40866518, Lisa Ann Weber, Salesperson, CENTURY 21 MILLER DAVIES REAL ESTATE LTD.. ITSO
 - $289,9993 bd2 ba1.8k sqft6888 Joanne Cir N, Niagara Falls, NY 14304For SaleMLS ID #B1682081, Jill Welfare, Listing by: Prestige Family Realty. NYSAMLSs
- $399,9003 bd3 ba1.9k sqft426 Hawthorne Pl, Youngstown, NY 14174For SaleMLS ID #B1702340, Cheryl Deal, Listing by: Deal Realty, Inc.. NYSAMLSs
- $399,9003 bd2 ba1.6k sqft3313 Blossom Ln, North Tonawanda, NY 14120For SaleMLS ID #B1718882, Samantha E Muscato, Listing by: Iconic Real Estate. NYSAMLSs
- $424,9993 bd2 ba1.5k sqft6289 Aiken Rd, Lockport, NY 14094For SaleMLS ID #B1714533, Jay Herlan, Listing by: Keller Williams Realty Lancaster. NYSAMLSs
