A rare opportunity to own acreage with modern comfort and peaceful surroundings! Escape to tranquility with this spacious 5-bedroom, 2.5-bath two-story home nestled on 2.5 acres of peaceful Florida countryside with NO HOA. Thoughtfully updated and full of charm, this impeccably maintained property offers the perfect balance of privacy, function, and outdoor living. Step inside to find an inviting layout featuring a wood-burning fireplace, a bright kitchen with stylish updates, and a warm, welcoming feel throughout. All five bedrooms are located upstairs, including a generous primary suite with its own private balcony—the perfect place to unwind at the end of your day. Outside is where this home truly shines. What’s not to enjoy! From the pond views to the sparkling saltwater pool, relax under the shade of mature trees, or take advantage of the fully fenced backyard ideal for pets and play. A 3-car garage, RV/camper parking, and a powered shed provide ample space for storage, hobbies, or future projects. AKA, bring all your favorite toys! With a newer roof (2021) and access via a quiet private road, this home offers both freedom and peace of mind. Whether you're seeking room to roam, a place to entertain, or simply a slice of serenity, this property delivers it all. What are you waiting for, your Private Oasis Awaits in Osteen, Florida! All information pertaining to the property is deemed reliable, but not guaranteed. Information to be verified by the Buyer. Be advised that cameras may exist recording audio and video inside/outside the property, such as ring doorbells. Photos are digitally enhanced and could be altered, please verify.
Sold for $660,000
$660,000
445 PLEASANT OAKS TRAIL, OSTEEN, FL 32764
5beds
2,695sqft
Single Family Residence
Built in 2004
2.5 Acres Lot
$665,400 Zestimate®
$245/sqft
$4,127 Estimated rent
Home value
$665,400
$606,000 - $732,000
$4,127/mo
Zestimate® history
Owner options
List your home for rent
$4,127/mo
Rent Zestimate®
Find your next renter with Zillow Rental Manager. Plus, with online applications, you can quickly screen prospective tenants – for free.
$4,127/mo
Rent Zestimate®
Refinance and save
$4,667/mo
Est. payment
Refinancing to a lower rate could help reduce your monthly payments and save thousands over the life of the loan.
$4,667/mo
Est. payment
Explore your selling options
Work with a Zillow partner agent
Leverage their expertise and Zillow's premium Showcase listings to get your home seen by more buyers.
Get startedList with your own agent
Get your home in front of millions of buyers by listing it on Zillow.
Learn how to do itSell it yourself
Take full control of how buyers see your home on Zillow by listing For Sale by Owner (FSBO).
List your homeWhat's special
Sparkling saltwater poolMature treesWood-burning fireplacePond viewsFully fenced backyard
Zillow last checked:
Listing updated:
Listed by:
Ciarra Groom 407-925-6791,
DJ & LINDSEY REAL ESTATE 904-643-6199
Bought with:
Sharon Roberts, 3594383
ROBERT SLACK LLC
Source: Stellar MLS,MLS#: O6353965 Originating MLS: Orlando Regional
Originating MLS: Orlando Regional
Facts & features
Interior
Bedrooms & bathrooms
- Bedrooms: 5
- Bathrooms: 3
- Full bathrooms: 2
- 1/2 bathrooms: 1
Primary bedroom
- Features: Ceiling Fan(s), En Suite Bathroom, Dual Closets
- Level: Second
Bedroom 2
- Features: Ceiling Fan(s), Built-in Closet
- Level: Second
Bedroom 3
- Features: Ceiling Fan(s), Built-in Closet
- Level: Second
Bedroom 4
- Features: Ceiling Fan(s), Built-in Closet
- Level: Second
Bedroom 5
- Features: Ceiling Fan(s), Built-in Closet
- Level: Second
Primary bathroom
- Features: Dual Sinks, Makeup/Vanity Space, Tub with Separate Shower Stall, Water Closet/Priv Toilet
- Level: Second
Bathroom 2
- Features: Tub With Shower
- Level: Second
Bathroom 3
- Features: Sink - Pedestal
- Level: First
Dinette
- Level: First
Dining room
- Level: First
Family room
- Features: Ceiling Fan(s)
- Level: First
Kitchen
- Features: Pantry
- Level: First
Living room
- Features: Ceiling Fan(s)
- Level: First
Heating
- Central, Electric
Cooling
- Central Air
Appliances
- Included: Dishwasher, Dryer, Microwave, Range, Refrigerator, Washer, Water Softener
- Laundry: Electric Dryer Hookup, Inside, Laundry Closet, Upper Level, Washer Hookup
Features
- Ceiling Fan(s), Kitchen/Family Room Combo, Living Room/Dining Room Combo, PrimaryBedroom Upstairs, Thermostat, Walk-In Closet(s)
- Flooring: Carpet, Ceramic Tile, Luxury Vinyl, Hardwood
- Has fireplace: Yes
- Fireplace features: Wood Burning
Interior area
- Total structure area: 3,685
- Total interior livable area: 2,695 sqft
Property
Parking
- Total spaces: 3
- Parking features: Driveway, Garage Door Opener, RV Carport, RV Access/Parking
- Attached garage spaces: 3
- Has uncovered spaces: Yes
Features
- Levels: Two
- Stories: 2
- Patio & porch: Covered, Enclosed, Rear Porch, Screened
- Exterior features: Balcony, Other
- Has private pool: Yes
- Pool features: In Ground, Salt Water, Screen Enclosure
- Fencing: Fenced,Wire
- Has view: Yes
- View description: Pool, Water, Pond
- Has water view: Yes
- Water view: Water,Pond
- Waterfront features: Pond Access
Lot
- Size: 2.5 Acres
- Residential vegetation: Mature Landscaping, Trees/Landscaped
Details
- Additional structures: Barn(s), Shed(s)
- Parcel number: 921800000088
- Zoning: RR
- Special conditions: None
Construction
Type & style
- Home type: SingleFamily
- Architectural style: Traditional
- Property subtype: Single Family Residence
Materials
- Concrete, Stucco
- Foundation: Slab
- Roof: Shingle
Condition
- New construction: No
- Year built: 2004
Utilities & green energy
- Sewer: Septic Tank
- Water: Well
- Utilities for property: BB/HS Internet Available, Cable Available, Electricity Connected, Sewer Connected, Water Connected
Community & HOA
Community
- Pet fee: $0 monthly
- Subdivision: PLEASANT OAKS
HOA
- Has HOA: No
Location
- Region: Osteen
Financial & listing details
- Price per square foot: $245/sqft
- Tax assessed value: $527,688
- Annual tax amount: $3,952
- Date on market: 10/24/2025
- Cumulative days on market: 4 days
- Listing terms: Cash,Conventional,FHA,VA Loan
- Ownership: Fee Simple
- Total actual rent: 0
- Electric utility on property: Yes
- Road surface type: Gravel
Price history
| Date | Event | Price |
|---|---|---|
| 11/25/2025 | Sold | $660,000+1.6%$245/sqft |
Source:  Stellar MLS #O6353965 Report a problem Stellar MLS #O6353965 Report a problem | ||
| 10/29/2025 | Pending sale | $649,900$241/sqft |
Source: Stellar MLS #O6353965 Report a problem | ||
| 10/24/2025 | Listed for sale | $649,900+1528.8%$241/sqft |
Source: Stellar MLS #O6353965 Report a problem | ||
| 1/9/2003 | Sold | $39,900$15/sqft |
Source: Public Record Report a problem | ||
Public tax history
| Year | Property taxes | Tax assessment |
|---|---|---|
| 2025 | $4,016 +1.6% | $251,551 +2.9% |
| 2024 | $3,952 +3.2% | $244,462 +3% |
| 2023 | $3,828 +1.8% | $237,342 +3% |
| 2022 | $3,760 | $230,429 +3% |
| 2021 | -- | $223,717 +1.4% |
| 2020 | $3,848 | $220,628 +2.3% |
| 2019 | $3,848 -3.3% | $215,668 +1.9% |
| 2018 | $3,979 +0.1% | $211,647 +21.2% |
| 2017 | $3,977 +22% | $174,688 +2.1% |
| 2016 | $3,258 +4.7% | $171,095 +0.7% |
| 2015 | $3,113 -0.9% | $169,906 +0.8% |
| 2014 | $3,143 | $168,558 +1.5% |
| 2013 | -- | $166,067 -4.8% |
| 2012 | -- | $174,421 -6.8% |
| 2011 | -- | $187,191 -18.6% |
| 2010 | -- | $230,069 +2.7% |
| 2009 | -- | $224,020 -4.2% |
| 2007 | -- | $233,879 -0.5% |
| 2006 | -- | $235,020 +6.1% |
| 2005 | -- | $221,529 +511.1% |
| 2004 | -- | $36,250 +26.1% |
| 2003 | -- | $28,750 +187.5% |
| 2002 | -- | $10,000 |
Find assessor info on the county website
Neighborhood: 32764
Nearby homes
- $514,6003 bd3 ba2.1k sqft427 Pleasant Oaks Trl, Osteen, FL 32764Off Market
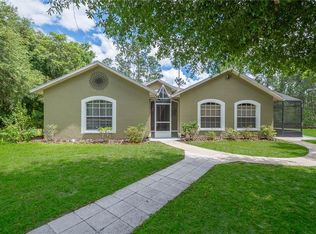
- $568,6003 bd2 ba2k sqft463 Pleasant Oaks Trl, Osteen, FL 32764Off Market
- $674,8003 bd3 ba2.9k sqft400 Find Me Ln, Osteen, FL 32764Off Market
- $865,3004 bd2 ba3.7k sqft436 Pleasant Oaks Trl, Osteen, FL 32764Off Market
- $559,7952.5 acres454 Pleasant Oaks Trl, Osteen, FL 32764Off Market
- $46,725-- bd-- ba-- sqft446 Dickson Ave, Osteen, FL 32764Off Market
- $454,0003 bd3 ba1.7k sqft426 Pleasant Oaks Trl, Osteen, FL 32764Sold
- $710,6003 bd3 ba2.4k sqft409 Pleasant Oaks Trl, Osteen, FL 32764Off Market
Nearby schools
GreatSchools rating
- 7/10Osteen Elementary SchoolGrades: PK-5Distance: 1.7 mi
- 4/10Heritage Middle SchoolGrades: 6-8Distance: 3.9 mi
- 4/10Pine Ridge High SchoolGrades: 9-12Distance: 3.4 mi
Schools provided by the listing agent
- Elementary: Osteen Elem
- Middle: Heritage Middle
- High: Pine Ridge High School
Source: Stellar MLS. This data may not be complete. We recommend contacting the local school district to confirm school assignments for this home.
Get a cash offer in 3 minutes
Find out how much your home could sell for in as little as 3 minutes with a no-obligation cash offer.
Estimated market value
$665,400
Get a cash offer in 3 minutes
Find out how much your home could sell for in as little as 3 minutes with a no-obligation cash offer.
Estimated market value
$665,400
- Florida
- Volusia County
- Osteen
- 32764
- 445 PLEASANT OAKS TRAIL
