The moment you step inside, you can almost picture the life waiting to unfold here.
The kitchen and living room flow together effortlessly instantly invitIng connection. The kind of layout where holiday mornings flow effortlessly, where game days feel bigger, and where entertaining never feels cramped. The dedicated dining room offers flexibility too — perfect for family dinners, a work-from-home office, or a creative space that evolves with you.
Upstairs, a spacious game room opens the door to possibility. Movie nights, a playroom, a second lounge, or even an extra sleeping space when guests pop in — it adapts to whatever life calls for next.
But the heart of this home might just be outside.
The extended patio and custom pergola create a year-round retreat — the perfect backdrop for winter nights by the fire pit, slow Sunday lounging, or summer gatherings under the glow of string lights. With no back neighbor — just peaceful green space stretching behind you — it feels even more private, serene, and special. It’s a space that makes you want to stay a little longer.
Well cared for by its previous owners and move-in ready, this home offers the lifestyle you’ve been searching for — all just 8 miles from Alliance Town Center, with endless dining, shopping, and entertainment at your fingertips. Located in highly-rated Northwest ISD.
Welcome home… the next chapter starts here.
Sold
Price Unknown
445 Pollyann Trl, Roanoke, TX 76052
4beds
2,349sqft
Single Family Residence
Built in 2019
5,357 Square Feet Lot
$346,600 Zestimate®
$--/sqft
$2,591 Estimated rent
Home value
$346,600
$329,000 - $367,000
$2,591/mo
Zestimate® history
Owner options
List your home for rent
$2,591/mo
Rent Zestimate®
Find your next renter with Zillow Rental Manager. Plus, with online applications, you can quickly screen prospective tenants – for free.
$2,591/mo
Rent Zestimate®
Refinance and save
$158/mo
Est. payment
Refinancing to a lower rate could help reduce your monthly payments and save thousands over the life of the loan.
$158/mo
Est. payment
Explore your selling options
Work with a Zillow partner agent
Leverage their expertise and Zillow's premium Showcase listings to get your home seen by more buyers.
Get startedList with your own agent
Get your home in front of millions of buyers by listing it on Zillow.
Learn how to do itSell it yourself
Take full control of how buyers see your home on Zillow by listing For Sale by Owner (FSBO).
List your homeWhat's special
Extended patioYear-round retreatCustom pergolaString lightsFire pit
Zillow last checked:
Listing updated:
Listed by:
Cassie Nero 0762755 817-319-1474,
Monument Realty 214-705-7827
Bought with:
Carmen Coffman
RJ Williams & Company RE LLC
Source: NTREIS,MLS#: 21126243
Facts & features
Interior
Bedrooms & bathrooms
- Bedrooms: 4
- Bathrooms: 3
- Full bathrooms: 2
- 1/2 bathrooms: 1
Primary bedroom
- Level: First
- Dimensions: 13 x 17
Bedroom
- Level: First
- Dimensions: 14 x 11
Bedroom
- Level: First
- Dimensions: 14 x 10
Bedroom
- Level: First
- Dimensions: 11 x 10
Primary bathroom
- Level: First
- Dimensions: 9 x 11
Dining room
- Level: First
- Dimensions: 12 x 10
Other
- Level: First
- Dimensions: 3 x 5
Game room
- Level: Second
- Dimensions: 15 x 17
Half bath
- Level: First
- Dimensions: 5 x 6
Kitchen
- Level: First
- Dimensions: 10 x 14
Laundry
- Level: First
- Dimensions: 4 x 10
Living room
- Level: First
- Dimensions: 14 x 17
Heating
- Natural Gas, Zoned
Cooling
- Zoned
Appliances
- Included: Dishwasher, Disposal, Gas Range, Gas Water Heater, Microwave, Vented Exhaust Fan
Features
- Decorative/Designer Lighting Fixtures, Eat-in Kitchen, Granite Counters, Kitchen Island, Open Floorplan, Pantry, Walk-In Closet(s), Wired for Sound
- Has basement: No
- Has fireplace: No
Interior area
- Total interior livable area: 2,349 sqft
Property
Parking
- Total spaces: 2
- Parking features: Concrete, Direct Access, Driveway, Garage Faces Front, Garage, Garage Door Opener
- Attached garage spaces: 2
- Has uncovered spaces: Yes
Features
- Levels: One and One Half
- Stories: 1.5
- Pool features: None
Lot
- Size: 5,357 Square Feet
Details
- Parcel number: R724935
Construction
Type & style
- Home type: SingleFamily
- Architectural style: Detached
- Property subtype: Single Family Residence
- Attached to another structure: Yes
Condition
- Year built: 2019
Utilities & green energy
- Sewer: Public Sewer
- Water: Public
- Utilities for property: Sewer Available, Water Available
Community & HOA
Community
- Subdivision: Sendera Rach East P
HOA
- Has HOA: Yes
- Services included: All Facilities, Maintenance Grounds
- HOA fee: $158 quarterly
- HOA name: SBB MANAGEMENT
- HOA phone: 972-960-2800
Location
- Region: Roanoke
Financial & listing details
- Tax assessed value: $353,478
- Annual tax amount: $2,962
- Date on market: 12/6/2025
- Cumulative days on market: 80 days
- Exclusions: N/A
Price history
| Date | Event | Price |
|---|---|---|
| 4/1/2026 | Sold | -- |
Source: NTREIS #21126243 Report a problem | ||
| 3/1/2026 | Pending sale | $352,500$150/sqft |
Source: NTREIS #21126243 Report a problem | ||
| 2/24/2026 | Contingent | $352,500$150/sqft |
Source: NTREIS #21126243 Report a problem | ||
| 2/5/2026 | Price change | $352,500-0.7%$150/sqft |
Source: NTREIS #21126243 Report a problem | ||
| 1/5/2026 | Price change | $355,000-0.8%$151/sqft |
Source: NTREIS #21126243 Report a problem | ||
| 12/15/2025 | Price change | $358,000-1.4%$152/sqft |
Source: NTREIS #21126243 Report a problem | ||
| 12/6/2025 | Listed for sale | $363,000$155/sqft |
Source: NTREIS #21126243 Report a problem | ||
Public tax history
| Year | Property taxes | Tax assessment |
|---|---|---|
| 2025 | $2,962 -21% | $353,478 -5.4% |
| 2024 | $3,752 +10.4% | $373,637 +6.3% |
| 2023 | $3,397 -20% | $351,388 +10% |
| 2022 | $4,246 +3.7% | $319,444 +10% |
| 2021 | $4,094 -2.4% | $290,404 +8% |
| 2020 | $4,197 +806.9% | $268,821 +855.7% |
| 2019 | $463 -9.3% | $28,129 -5.4% |
| 2018 | $510 | $29,736 |
Find assessor info on the county website
Neighborhood: Sendera Ranch
Nearby homes
- $286,2003 bd2 ba1.5k sqft441 Pollyann Trl, Roanoke, TX 76052Off Market
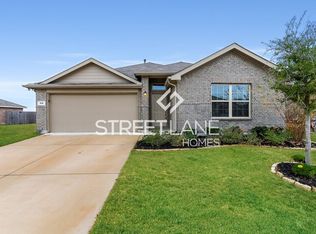
- $292,4003 bd2 ba1.5k sqft449 Pollyann Trl, Roanoke, TX 76052Off Market
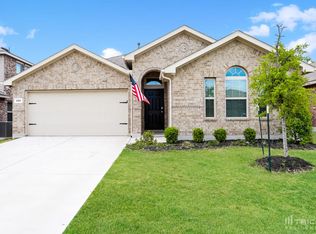
- $303,3003 bd2 ba1.6k sqft453 Pollyann Trl, Roanoke, TX 76052Off Market
- $344,1003 bd2 ba2.3k sqft433 Pollyann Trl, Roanoke, TX 76052Off Market
- $289,6003 bd2 ba1.5k sqft457 Pollyann Trl, Roanoke, TX 76052Off Market
- $361,2004 bd3 ba2.3k sqft14440 Jaycee Ln, Roanoke, TX 76052Off Market
- $293,8003 bd3 ba1.7k sqft448 Pollyann, Fort Worth, TX 76052Off Market
- $281,1003 bd2 ba1.5k sqft444 Pollyann Trl, Roanoke, TX 76052Off Market
Nearby schools
GreatSchools rating
- 5/10J C Thompson Elementary SchoolGrades: PK-5Distance: 0.2 mi
- 6/10Truett Wilson Middle SchoolGrades: 6-8Distance: 1.4 mi
- 5/10Northwest High SchoolGrades: 9-12Distance: 3.8 mi
Schools provided by the listing agent
- Elementary: JC Thompson
- Middle: Wilson
- High: Eaton
- District: Northwest ISD
Source: NTREIS. This data may not be complete. We recommend contacting the local school district to confirm school assignments for this home.
Get a cash offer in 3 minutes
Find out how much your home could sell for in as little as 3 minutes with a no-obligation cash offer.
Estimated market value
$346,600
Get a cash offer in 3 minutes
Find out how much your home could sell for in as little as 3 minutes with a no-obligation cash offer.
Estimated market value
$346,600
- Texas
- Denton County
- Haslet
- 76052
- Sendera Ranch
- 445 Pollyann Trl
Nearby cities
Nearby neighborhoods
Nearby zip codes
Other Haslet Topics
