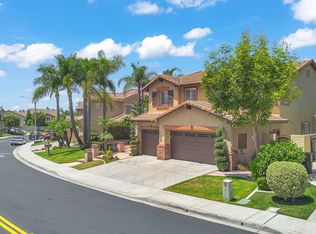
Welcome to this brand-new luxury residence located in Pinnacle at Summit at Orchard Hills by Toll Brothers, one of Irvine's most exclusive guard-gated hillside communities. Situated on a desirable single-loaded street, this exceptional home offers beautiful city-light views, enhanced privacy, and a peaceful setting. The spacious Addis floor plan features 5 en-suite bedrooms, 5.5 bathrooms, approximately 4,600 square feet of living space, a 6,600-square-foot lot, and a 2-car garage. The impressive two-story foyer features a striking floating staircase. The gourmet kitchen includes an oversized center island, premium Wolf stainless-steel appliances, and a 48-inch Sub-Zero built-in refrigerator.
The luxurious primary suite offers a spacious walk-in closet and a spa-inspired bathroom with dual vanities, a soaking tub, and an oversized shower with a built-in seat. Additional highlights include a first-floor powder room, a second-floor laundry room, and abundant storage throughout.
Residents enjoy resort-style community amenities, scenic hillside surroundings, and access to highly acclaimed Irvine schools. Be the first to enjoy this exceptional new home in one of Irvine's most desirable gated communities.
House for rent
$27,000/moFees may apply
445 Promontory, Irvine, CA 92602
5beds
4,600sqft
Price may not include required fees and charges. Learn more|
Singlefamily
Available Mon Aug 31 2026
Air conditioner, central air
Gas dryer hookup laundry
2 Attached garage spaces parking
Central, wood, zoned
What's special
Striking floating staircaseGourmet kitchenBeautiful city-light viewsOversized center islandScenic hillside surroundingsLuxurious primary suiteSpa-inspired bathroom
- 7 days |
- -- |
- -- |
Zillow last checked:
Listing updated:
Travel times

Let’s turn your rent into credit progress
Build credit history with every on-time payment and get credit for the payment you’re already making.
Facts & features
Interior
Bedrooms & bathrooms
- Bedrooms: 5
- Bathrooms: 6
- Full bathrooms: 5
- 1/2 bathrooms: 1
Rooms
- Room types: Foyer, Great Room, Kitchen, Primary Bedroom
Heating
- Central, Wood, Zoned
Cooling
- Air Conditioner, Central Air
Appliances
- Laundry: Gas Dryer Hookup, Hookups, Laundry Room
Features
- Entrance Foyer, Primary Suite, Walk In Closet
- Flooring: Tile, Wood
- Has fireplace: Yes
Interior area
- Total interior livable area: 4,600 sqft
Property
Parking
- Total spaces: 2
- Parking features: Attached, Garage
- Has attached garage: Yes
- Details: Contact manager
Features
- Stories: 2
- Exterior features: 0-1 Unit/Acre, 2-5 Units/Acre, Entrance Foyer, Primary Suite, Walk In Closet
- Pool features: Association
- Has view: Yes
- View description: City Lights, Coastline
Details
- Additional structures: Garage(s)
Construction
Type & style
- Home type: SingleFamily
- Property subtype: SingleFamily
Condition
- Year built: 2026
Community & HOA
Community
- Features: Curbs, Park
HOA
- Amenities included: Park
Location
- Region: Irvine
Financial & listing details
- Lease term: 24 Months



Price history
| Date | Event | Price |
|---|---|---|
| 8/7/2026 | Listed for rent | $27,000$6/sqft |
Source: CRMLS #OC26170509 Report a problem | ||
| 10/31/2025 | Listing removed | $5,425,000$1,179/sqft |
Source:  Toll Brothers Inc. Report a problem Toll Brothers Inc. Report a problem | ||
| 10/24/2025 | Price change | $5,425,000-5.2%$1,179/sqft |
Source: Toll Brothers Inc. Report a problem | ||
| 10/17/2025 | Listed for sale | $5,725,000$1,245/sqft |
Source: Toll Brothers Inc. Report a problem | ||
Neighborhood: Orchard Hills
Nearby schools
GreatSchools rating
- 9/10Canyon View Elementary SchoolGrades: K-6Distance: 0.9 mi
- 9/10Sierra Vista Middle SchoolGrades: 7-8Distance: 1.9 mi
- 10/10Northwood High SchoolGrades: 9-12Distance: 0.9 mi