Situated on over half an acre in the heart of James Island, this stunning beach bungalow has been meticulously upgraded with over $250K in improvements! Just a few blocks from the City of Charleston Municipal Golf Course and the Stono River, this prime location offers unbeatable convenience. You'll be within one mile of the popular Pour House music venue, which also hosts the James Island Farmers Market on Sundays, and the vibrant Terrace Plaza, home to Crust, Millers All Day, and Bar George. Plus, James Island County Park is just 1.5 miles away, downtown Charleston is under 4 miles, and Folly Beach is a short 8.6-mile drive.Step inside this charming home and discover a blend of modern upgrades and timeless charm.The newly added two-car garage with an unfinished FROG, an encapsulated crawlspace, a new oyster shell driveway, and a new water softener showcase the thoughtful enhancements. The centerpiece of the backyard is the stunning 14,000-gallon heated saltwater pool, perfect for endless relaxation and outdoor gatherings. Updates continue throughout the home, with oak floors in the primary bedroom and upstairs, updated windows (2021), and a new roof and deck (2022). As you approach, you'll be greeted by the welcoming front porch, expansive driveway, and mature trees that surround this picturesque bungalow. Inside, the bright, open floor plan highlights original wood flooring and an inviting living space that seamlessly flows into the kitchen and dining areas. The kitchen features elegant cabinetry, stone countertops, a stylish backsplash, stainless steel appliances (including a wine refrigerator), and a tasteful inlay in the floor. The main level primary suite is a serene retreat with vaulted ceilings, abundant natural light, access to the deck and backyard, and a spa-like ensuite bath, featuring a large vanity and a step-in shower with multiple showerheads and a built-in bench. Upstairs, you'll find two additional bedrooms and a full bath, perfect for family or guests. Your private oasis awaits out back with a spacious deck, beautiful mature white crepe myrtles, and an expansive fenced yard that wraps around the pool. The pool water fountains add a tranquil touch, making this the ultimate spot for enjoying warm Lowcountry days, hosting BBQs, or simply lounging by the pool. With a location that puts the best of the Lowcountry at your fingertips, this home offers a lifestyle like no other. Don't miss your chance to own a slice of paradise!
Closed
Tax assessed value
$880,000
445 Riverland Dr, Charleston, SC 29412
3beds
1,831sqft
Single Family Residence
Built in 1945
0.52 Acres Lot
$919,300 Zestimate®
$481/sqft
$5,209 Estimated rent
Home value
$919,300
$855,000 - $993,000
$5,209/mo
Zestimate® history
Owner options
List your home for rent
$5,209/mo
Rent Zestimate®
Find your next renter with Zillow Rental Manager. Plus, with online applications, you can quickly screen prospective tenants – for free.
$5,209/mo
Rent Zestimate®
Refinance and save
$5,014/mo
Est. payment
Refinancing to a lower rate could help reduce your monthly payments and save thousands over the life of the loan.
$5,014/mo
Est. payment
Explore your selling options
Work with a Zillow partner agent
Leverage their expertise and Zillow's premium Showcase listings to get your home seen by more buyers.
Get startedList with your own agent
Get your home in front of millions of buyers by listing it on Zillow.
Learn how to do itSell it yourself
Take full control of how buyers see your home on Zillow by listing For Sale by Owner (FSBO).
List your homeWhat's special
Pool water fountainsExpansive fenced yardModern upgradesSpacious deckNew roofWelcoming front porchMature trees
Zillow last checked:
Listing updated:
Listed by:
Matt O'Neill Real Estate
Bought with:
ChuckTown Homes Powered by Keller Williams
Source: CTMLS,MLS#: 24025984
Facts & features
Interior
Bedrooms & bathrooms
- Bedrooms: 3
- Bathrooms: 3
- Full bathrooms: 2
- 1/2 bathrooms: 1
Rooms
- Room types: Dining Room, Formal Living, Separate Dining
Appliances
- Laundry: Washer Hookup
Features
- Ceiling - Cathedral/Vaulted, Ceiling - Smooth, Unfinished Frog, Ceiling Fan(s), Formal Living
- Flooring: Wood
- Windows: Skylight(s)
- Has fireplace: No
Interior area
- Total structure area: 1,831
- Total interior livable area: 1,831 sqft
Property
Parking
- Total spaces: 2
- Parking features: Garage, Detached, Off Street
- Garage spaces: 2
Features
- Levels: Two
- Stories: 2
- Entry location: Ground Level
- Patio & porch: Deck, Patio, Front Porch
- Has private pool: Yes
- Pool features: In Ground
- Fencing: Privacy,Wood
Lot
- Size: 0.52 Acres
- Features: .5 - 1 Acre, Interior Lot
Details
- Parcel number: 3431000034
Construction
Type & style
- Home type: SingleFamily
- Architectural style: Cottage
- Property subtype: Single Family Residence
Materials
- Brick Veneer, Stucco
- Roof: Architectural
Condition
- New construction: No
- Year built: 1945
Utilities & green energy
- Sewer: Public Sewer
- Water: Public
- Utilities for property: Dominion Energy
Community & HOA
Community
- Subdivision: Stono Terrace
Location
- Region: Charleston
Financial & listing details
- Price per square foot: $481/sqft
- Tax assessed value: $880,000
- Annual tax amount: $4,316
- Date on market: 10/10/2024
- Listing terms: Any
Price history
| Date | Event | Price |
|---|---|---|
| 12/23/2024 | Sold | $880,000-1.1%$481/sqft |
Source:  CTMLS #24025984 Report a problem CTMLS #24025984 Report a problem | ||
| 11/12/2024 | Contingent | $890,000$486/sqft |
Source: CTMLS #24025984 Report a problem | ||
| 10/21/2024 | Price change | $890,000-3.8%$486/sqft |
Source: CTMLS #24025984 Report a problem | ||
| 10/10/2024 | Listed for sale | $925,000+122.9%$505/sqft |
Source: CTMLS #24025984 Report a problem | ||
| 3/26/2021 | Sold | $415,000$227/sqft |
Source: Public Record Report a problem | ||
| 1/19/2021 | Sold | $415,000-3.3%$227/sqft |
Source: CTMLS #20028773 Report a problem | ||
| 11/30/2020 | Pending sale | $429,000$234/sqft |
Source: Hayden Jennings Properties #20028773 Report a problem | ||
| 10/19/2020 | Listed for sale | $429,000+17.5%$234/sqft |
Source: Hayden Jennings Properties #20028773 Report a problem | ||
| 10/12/2019 | Listing removed | $2,075$1/sqft |
Source: Hayden Jennings Properties #19027637 Report a problem | ||
| 10/2/2019 | Listed for rent | $2,075+3.8%$1/sqft |
Source: Hayden Jennings Properties #19027637 Report a problem | ||
| 11/22/2018 | Listing removed | $2,000$1/sqft |
Source: Hayden Jennings Properties #18030621 Report a problem | ||
| 11/12/2018 | Listed for rent | $2,000$1/sqft |
Source: Hayden Jennings Properties #18030621 Report a problem | ||
| 10/31/2016 | Sold | $365,000+25.9%$199/sqft |
Source: CTMLS #16021572 Report a problem | ||
| 4/14/2014 | Sold | $289,900+36.1%$158/sqft |
Source: Public Record Report a problem | ||
| 6/11/2010 | Sold | $213,000+6.5%$116/sqft |
Source: Public Record Report a problem | ||
| 3/17/2010 | Sold | $200,000-38.5%$109/sqft |
Source: Public Record Report a problem | ||
| 9/1/2006 | Sold | $325,000+75.7%$177/sqft |
Source: Public Record Report a problem | ||
| 5/16/2005 | Sold | $185,000+222%$101/sqft |
Source: Public Record Report a problem | ||
| 3/30/2001 | Sold | $57,460$31/sqft |
Source: Public Record Report a problem | ||
Public tax history
| Year | Property taxes | Tax assessment |
|---|---|---|
| 2025 | $4,316 +74% | $35,200 +86.4% |
| 2024 | $2,480 +3.8% | $18,880 |
| 2023 | $2,390 +3.4% | $18,880 |
| 2022 | $2,311 +11.7% | $18,880 +18% |
| 2021 | $2,069 -3.5% | $16,000 |
| 2020 | $2,145 | $16,000 +9.6% |
| 2019 | $2,145 | $14,600 |
| 2017 | $2,145 +11.2% | $14,600 +25.9% |
| 2016 | $1,930 +29.5% | $11,600 |
| 2015 | $1,490 -3.2% | $11,600 |
| 2014 | $1,539 | -- |
| 2011 | $1,539 +40% | -- |
| 2010 | $1,099 -2.2% | $8,100 |
| 2009 | $1,124 +11.7% | $8,100 |
| 2008 | $1,006 -43% | $8,100 -3.2% |
| 2006 | $1,766 -0.6% | $8,370 |
| 2005 | $1,776 +54.6% | $8,370 +94.7% |
| 2004 | $1,149 +1% | $4,300 |
| 2003 | $1,137 +3.8% | $4,300 |
| 2002 | $1,096 +1131.3% | $4,300 +156% |
| 2000 | $89 | $1,680 |
Find assessor info on the county website
Neighborhood: 29412
Nearby homes
- $360,8003 bd2 ba1.8k sqft440 Lindberg St, Charleston, SC 29412Off Market
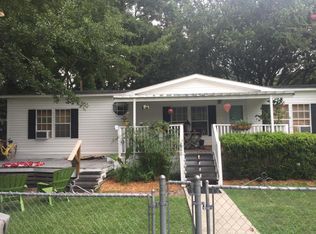
- $490,6003 bd1 ba1.4k sqft448 Lindberg St, Charleston, SC 29412Off Market
- $624,8003 bd2 ba1.4k sqft453 Riverland Dr, Charleston, SC 29412Off Market
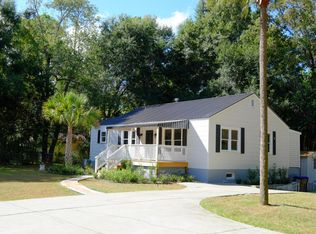
- $506,0003 bd1 ba1.2k sqft437 Riverland Dr, Charleston, SC 29412Off Market

- $519,2003 bd1 ba1.3k sqft452 Lindberg St, Charleston, SC 29412Off Market
- $--8 bd1 ba-- sqft452 Riverland Dr #ID1344795P, Charleston, SC 29412Off Market
- $---- bd-- ba-- sqft452 Riverland Dr, Charleston, SC 29412Off Market
- $517,2003 bd1 ba1.4k sqft436 Lindberg St, Charleston, SC 29412Off Market
Nearby schools
GreatSchools rating
- 7/10Murray Lasaine Elementary SchoolGrades: PK-8Distance: 0.9 mi
- 9/10James Island Charter High SchoolGrades: 9-12Distance: 4 mi
- 8/10Camp Road MiddleGrades: 6-8Distance: 1.9 mi
Schools provided by the listing agent
- Elementary: Murray Lasaine
- Middle: St. Andrews
- High: James Island Charter
Source: CTMLS. This data may not be complete. We recommend contacting the local school district to confirm school assignments for this home.
Get a cash offer in 3 minutes
Find out how much your home could sell for in as little as 3 minutes with a no-obligation cash offer.
Estimated market value
$919,300
Get a cash offer in 3 minutes
Find out how much your home could sell for in as little as 3 minutes with a no-obligation cash offer.
Estimated market value
$919,300
- South Carolina
- Charleston County
- Charleston
- 29412
- 445 Riverland Dr
Nearby cities
Nearby neighborhoods
Nearby zip codes
Other Charleston Topics
