Skip main navigation
Off market
  • $421,300

    445 Rosalia Dr, Sanford, FL 32771

    4beds
    2,054sqft
    Single Family Residence
    Built in 2006
    9,221 Square Feet Lot
    $421,300 Zestimate®
    $205/sqft
    $2,518 Estimated rent

    Home value

    $421,300

    $400,000 - $442,000

    $2,518/mo

    Zestimate® history
    Loading
    Loading...

    Owner options

    List your home for rent

    $2,518/mo

    Rent Zestimate®

    Find your next renter with Zillow Rental Manager. Plus, with online applications, you can quickly screen prospective tenants – for free.

    Learn more

    $2,518/mo

    Rent Zestimate®

    Refinance and save

    $2,819/mo

    Est. payment

    Refinancing to a lower rate could help reduce your monthly payments and save thousands over the life of the loan.

    See today's rates

    $2,819/mo

    Est. payment

    Explore your selling options

    Work with a Zillow partner agent

    Leverage their expertise and Zillow's premium Showcase listings to get your home seen by more buyers.

    Get started

    List with your own agent

    Get your home in front of millions of buyers by listing it on Zillow.

    Learn how to do it

    Sell it yourself

    Take full control of how buyers see your home on Zillow by listing For Sale by Owner (FSBO).

    List your home

    What's special

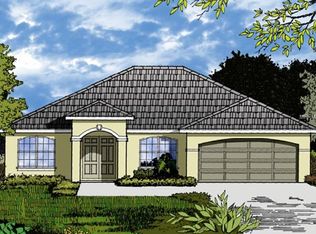
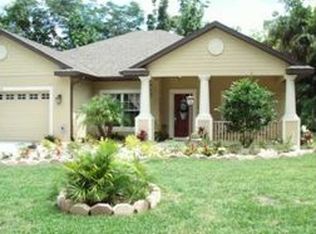
    Welcome to historic Sanford Florida, featuring a lively downtown scene from art walks, farmers markets, foody festivals and craft breweries to a full-service marina for sunset boat rides on Lake Monroe or access to the world-famous St. Johns river! This property is located just off Sanford avenue featuring a delightful mix of historic, midcentury modern and modern homes with mature landscaping and pride of ownership in abundance within a short golf cart ride to all Sanford has to offer! This late model home has the best of both worlds, charming Craftsman style tapered pillars and front porch but with modern build materials for low low low utility bills! Upon arrival the paver walkway guilds you to the entry of this open floor plan home featuring 4-bedroom 2-bath split with 2-bedrooms on either side that are suited perfectly for office or nursery next to master bedroom. Interior of the home boasts over 9-foot ceilings throughout, extensive crown molding, 6-inch baseboards and many more interior architectural upgrades! Flooring is ceramic tile in main living areas and baths with engineered wood flooring in bedrooms. Open floor plan features granite faced fireplace, 8-foot sliding glass door, breakfast bar and nook, the kitchen completes the area with granite counters, stainless steel appliances, under counter lighting and 42-inch cabinets. Master bedroom with huge walk in closet, on suite bath boasts duel sinks, soaking tub large enough to use and separate shower. This bedroom features private entrance to the truss covered lanai and paver brick patio to enjoy the mature landscaped private back yard. Guest side of home has two large bedrooms with bath and large vanity with two sinks! Plenty of parking with a large driveway and deep two car garage with side entry door. We look forward to making this beautiful property your home, call today to schedule your private showing!

    This property is off market, which means it's not currently listed for sale or rent on Zillow. This may be different from what's available on other websites or public sources.
    Originating MLS: Orlando Regional

    Facts & features

    Interior

    Bedrooms & bathrooms
    • Bedrooms: 4
    • Bathrooms: 2
    • Full bathrooms: 2
    Heating
    • Heat pump
    Cooling
    • Central
    Appliances
    • Included: Dishwasher, Dryer, Microwave, Refrigerator, Washer
    • Laundry: Inside
    Features
    • Ceiling Fans(s), Split Bedroom, Walk-In Closet(s), Solid Surface Counters, Window Treatments
    • Flooring: Tile
    • Windows: Window Treatments
    • Has fireplace: Yes
    • Fireplace features: Wood Burning
    Interior area
    • Structure area source: Public Records
    • Total interior livable area: 2,054 sqft

    Property

    Parking
    • Total spaces: 2
    • Parking features: Garage - Attached
    Features
    • Levels: One
    • Patio & porch: Covered, Front Porch, Rear Porch
    • Exterior features: Stucco, Cement / Concrete
    • Fencing: Chain Link
    Lot
    • Size: 9,221 Square Feet
    • Features: In City Limits
    • Residential vegetation: Mature Landscaping, Oak Trees
    Details
    • Parcel number: 31193150900000050
    • Zoning: SR1A

    Construction

    Type & style
    • Home type: SingleFamily
    • Architectural style: Contemporary, Craftsman
    • Property subtype: Single Family Residence
    Materials
    • masonry
    • Foundation: Footing
    • Roof: Composition
    Condition
    • Completed
    • Year built: 2006

    Utilities & green energy

    • Sewer: Public Sewer
    • Water: Public
    • Utilities for property: Sewer Connected, Cable Available, Public
    Green energy
    • Energy efficient items: Water Heater

    Community & HOA

    Community
    • Subdivision: SAN CLAR FARMS REP
    Location
    • Region: Sanford

    Financial & listing details

    • Price per square foot: $205/sqft
    • Tax assessed value: $381,109
    • Annual tax amount: $6,124
    • Listing terms: Cash, Conventional, FHA, VA Loan
    • Ownership: Fee Simple

    Price history

    DateEventPrice
    12/22/2020Sold$349,900$170/sqft
    Source: Public Record Report a problem
    11/10/2020Pending sale$349,900$170/sqft
    Source: WEICHERT REALTORS HALLMARK PROPERTIES #O5898924 Report a problem
    10/22/2020Price change$349,900-5.4%$170/sqft
    Source: Lake Mary - WEICHERT, REALTORS - Hallmark Properties #O5898924 Report a problem
    10/17/2020Listed for sale$369,900+131.2%$180/sqft
    Source: Lake Mary - WEICHERT, REALTORS - Hallmark Properties #O5898924 Report a problem
    4/5/2011Sold$160,000-8.3%$78/sqft
    Source: Public Record Report a problem
    10/22/2010Listing removed$174,500$85/sqft
    Source: The Anderson Group & Co. #O5006756 Report a problem
    9/25/2010Listed for sale$174,500-31.6%$85/sqft
    Source: The Anderson Group & Co. #O5006756 Report a problem
    12/13/2007Sold$255,000$124/sqft
    Source: Public Record Report a problem

    Public tax history

    YearProperty taxesTax assessment
    2025$6,124 +5.8%$381,109 +2.9%
    2024$5,790 +1.3%$370,425 +1.6%
    2023$5,718 +4.4%$364,425 +24.3%
    2022$5,477 +12.6%$293,175 +10%
    2021$4,862 +155.4%$266,523 +83.1%
    2020$1,904 +1.9%$145,595 +2.3%
    2019$1,868 $142,322 +1.9%
    2018$1,868 +1.5%$139,668 +2.1%
    2017$1,841 +1.3%$136,795 +1.4%
    2016$1,817 -3%$134,919 +1.4%
    2015$1,872 $133,050 +0.8%
    2014$1,872 +1.7%$131,994 +1.5%
    2013$1,841 +5.6%$130,043 +1%
    2012$1,744 -35.8%$128,731 -5.6%
    2011$2,718 -5.3%$136,431 -25.5%
    2010$2,871 -18.8%$183,200 -17.2%
    2009$3,535 -12.6%$221,293 -12.7%
    2008$4,043 -18.7%$253,471 -11.8%
    2007$4,971 +753.8%$287,438 +871.7%
    2006$582 +40.9%$29,580 +42.9%
    2005$413 +18.5%$20,706 +21.7%
    2004$349 $17,009
    Find assessor info on the county website

    Neighborhood: 32771

    Nearby schools

    GreatSchools rating
    Schools provided by the listing agent
    • Elementary: Hamilton Elementary
    • Middle: Sanford Middle
    • High: Seminole High

    Source: The MLS. This data may not be complete. We recommend contacting the local school district to confirm school assignments for this home.

    Get a cash offer in 3 minutes
    Find out how much your home could sell for in as little as 3 minutes with a no-obligation cash offer.
    Estimated market value
    $421,300
    Get a cash offer in 3 minutes
    Find out how much your home could sell for in as little as 3 minutes with a no-obligation cash offer.
    Estimated market value
    $421,300