The very best of both worlds greet you in this charmer! Vintage Character and Modern Updates combine seamlessly in this beautifully curated home! Painstakingly refinished floors, doors, moldings and trim all reflect the care that has been taken to maintain the ideal elements of this home, all the while adding value through an updated kitchen, bathroom, lighting elements and more! Wonderful curb appeal invites you in and you can relax on the enclosed sunroom for peaceful days and wistful evenings! The Entry Foyer features a closet and custom coat rack, with space to slip shoes/boots on and off. The Living Room welcomes you to cozy up with groups large or small and enjoy the wood-burning fireplace and the incredible art glass casement windows that flank either side! Some original windows remain, and newer ones feature convenience of the triple-track version with storms and screens. The Kitchen is light and bright and features gorgeous, custom butcher block counters with standing pantry cabinets and opens to the large Dining Room with a show-stopper, built-in buffet for perfect display and storage! Either of the two main floor bedrooms would make a comfortable Primary Bedroom with easy access to the fully modernized bathroom with classic penny tile flooring and subway tile walls for a crisp, clean finish! Or, you may choose the oversized, upstairs space as a Primary instead with its own fireplace, too! The space can easily fit large furniture and boasts a walk-in closet for all your storage needs. In addition, adjacent to the walk-in closet, is an area that is already plumbed for a future bathroom! Consider this space for bedroom, office, playroom, media room, or let your imagination decide. Don't miss the many original and fully restored hardware and doorknobs throughout, as well - quite lovely and fully functioning. Retreating to the Lower-Level basement, the newly finished Family Room is the perfect spot for game night, movie night, sport watching with friends - you name it! There's even another finished room with large windows that could be a den, music room, hobbies, or? A fun barn door opens into the spacious laundry/utility area with open space to allow more storage with plenty of room for shelving and easy access to mechanicals. The appeal continues outdoors, as you're greeted by an oversized yard that was fenced in 2022 and decking and pavers create optimal seating areas for a few or a whole bunch! Gather around the firepit to toast S'mores or tell some fun tales! This quiet street and neighborhood couldn't be more ideal and allows easy access to the Great Western Trail, Prairie Path and only blocks from the Metra for easy commute to the City or further West! Suitably located near both airports and multiple expressways, yet so walkable to parks, trails, restaurants, the new library, shops and nearby local events and concerts for summer and fall! A perfect vibe for your new home, sweet home!
Closed
$400,000
445 S Cornell Ave, Villa Park, IL 60181
3beds
2,000sqft
Single Family Residence
Built in 1914
8,213 Square Feet Lot
$422,000 Zestimate®
$200/sqft
$2,774 Estimated rent
Home value
$422,000
$384,000 - $464,000
$2,774/mo
Zestimate® history
Owner options
List your home for rent
$2,774/mo
Rent Zestimate®
Find your next renter with Zillow Rental Manager. Plus, with online applications, you can quickly screen prospective tenants – for free.
$2,774/mo
Rent Zestimate®
Refinance and save
$2,839/mo
Est. payment
Refinancing to a lower rate could help reduce your monthly payments and save thousands over the life of the loan.
$2,839/mo
Est. payment
Explore your selling options
Work with a Zillow partner agent
Leverage their expertise and Zillow's premium Showcase listings to get your home seen by more buyers.
Get startedList with your own agent
Get your home in front of millions of buyers by listing it on Zillow.
Learn how to do itSell it yourself
Take full control of how buyers see your home on Zillow by listing For Sale by Owner (FSBO).
List your homeWhat's special
Zillow last checked:
Listing updated:
Listed by:
Alisa Coghill 708-771-8040,
Compass
Bought with:
Meredith Van Syckle
Berkshire Hathaway HomeServices Chicago
Source: MRED as distributed by MLS GRID,MLS#: 12376598
Facts & features
Interior
Bedrooms & bathrooms
- Bedrooms: 3
- Bathrooms: 1
- Full bathrooms: 1
Rooms
- Room types: Foyer, Den, Walk In Closet, Enclosed Porch
Primary bedroom
- Features: Flooring (Hardwood)
- Level: Main
- Area: 156 Square Feet
- Dimensions: 13X12
Bedroom 2
- Features: Flooring (Hardwood)
- Level: Main
- Area: 132 Square Feet
- Dimensions: 12X11
Bedroom 3
- Features: Flooring (Hardwood)
- Level: Second
- Area: 494 Square Feet
- Dimensions: 26X19
Den
- Features: Flooring (Other)
- Level: Lower
- Area: 156 Square Feet
- Dimensions: 13X12
Dining room
- Features: Flooring (Hardwood)
- Level: Main
- Area: 180 Square Feet
- Dimensions: 15X12
Enclosed porch
- Level: Main
- Area: 171 Square Feet
- Dimensions: 19X9
Family room
- Features: Flooring (Carpet)
- Level: Lower
- Area: 240 Square Feet
- Dimensions: 16X15
Foyer
- Features: Flooring (Hardwood)
- Level: Main
- Area: 30 Square Feet
- Dimensions: 6X5
Kitchen
- Features: Kitchen (Eating Area-Breakfast Bar), Flooring (Hardwood)
- Level: Main
- Area: 150 Square Feet
- Dimensions: 15X10
Laundry
- Level: Lower
- Area: 242 Square Feet
- Dimensions: 22X11
Living room
- Features: Flooring (Hardwood)
- Level: Main
- Area: 180 Square Feet
- Dimensions: 15X12
Walk in closet
- Features: Flooring (Other)
- Level: Second
- Area: 130 Square Feet
- Dimensions: 13X10
Heating
- Natural Gas, Radiator(s)
Cooling
- Wall Unit(s)
Appliances
- Laundry: Sink
Features
- 1st Floor Bedroom, 1st Floor Full Bath, Built-in Features, Walk-In Closet(s), Historic/Period Mlwk, Separate Dining Room
- Flooring: Hardwood
- Basement: Partially Finished,Full
- Number of fireplaces: 3
- Fireplace features: Family Room, Living Room, Other
Interior area
- Total structure area: 0
- Total interior livable area: 2,000 sqft
Property
Parking
- Total spaces: 3
- Parking features: Off Street, Driveway, On Site
- Has uncovered spaces: Yes
Accessibility
- Accessibility features: No Disability Access
Features
- Stories: 1.5
Lot
- Size: 8,213 Square Feet
Details
- Parcel number: 0610301012
- Special conditions: None
Construction
Type & style
- Home type: SingleFamily
- Property subtype: Single Family Residence
Materials
- Stucco
Condition
- New construction: No
- Year built: 1914
- Major remodel year: 2018
Utilities & green energy
- Sewer: Public Sewer
- Water: Lake Michigan, Public
Community & HOA
HOA
- Services included: None
Location
- Region: Villa Park
Financial & listing details
- Price per square foot: $200/sqft
- Tax assessed value: $84,046
- Annual tax amount: $5,748
- Date on market: 5/28/2025
- Listing terms: Conventional
- Ownership: Fee Simple
Price history
| Date | Event | Price |
|---|---|---|
| 6/30/2025 | Sold | $400,000+6.7%$200/sqft |
Source:  MRED as distributed by MLS GRID #12376598 Report a problem MRED as distributed by MLS GRID #12376598 Report a problem | ||
| 6/22/2025 | Pending sale | $374,900$187/sqft |
Source: MRED as distributed by MLS GRID #12376598 Report a problem | ||
| 5/30/2025 | Contingent | $374,900$187/sqft |
Source: MRED as distributed by MLS GRID #12376598 Report a problem | ||
| 5/28/2025 | Listed for sale | $374,900+257%$187/sqft |
Source: MRED as distributed by MLS GRID #12376598 Report a problem | ||
| 7/18/2014 | Sold | $105,000-19.2%$53/sqft |
Source: MRED as distributed by MLS GRID #08570055 Report a problem | ||
| 3/19/2014 | Listing removed | $129,900$65/sqft |
Source: Homepath #08526033 Report a problem | ||
| 3/4/2014 | Price change | $129,900-7.1%$65/sqft |
Source: Homepath #08526033 Report a problem | ||
| 2/11/2014 | Listed for sale | $139,900$70/sqft |
Source: Goodwill Realty Group #08526033 Report a problem | ||
| 2/5/2014 | Pending sale | $139,900$70/sqft |
Source: Goodwill Realty Group #08526033 Report a problem | ||
| 1/28/2014 | Price change | $139,900-6.7%$70/sqft |
Source: Homepath #08448035 Report a problem | ||
| 1/4/2014 | Price change | $149,900-3.3%$75/sqft |
Source: Homepath #08448035 Report a problem | ||
| 11/28/2013 | Price change | $155,000-5.4%$78/sqft |
Source: Homepath #08448035 Report a problem | ||
| 10/24/2013 | Listed for sale | $163,900+30.2%$82/sqft |
Source: Homepath #08448035 Report a problem | ||
| 9/24/2013 | Sold | $125,929-31.9%$63/sqft |
Source: Public Record Report a problem | ||
| 9/19/2013 | Listed for sale | $184,800+105.6%$92/sqft |
Source: Homepath #08448035 Report a problem | ||
| 5/18/2012 | Listing removed | $89,900$45/sqft |
Source: J.W. Reedy Realty . . . the home folks - Lombard #08047319 Report a problem | ||
| 4/23/2012 | Listed for sale | $89,900$45/sqft |
Source: J.W. Reedy Realty . . . the home folks - Lombard #08047319 Report a problem | ||
Public tax history
| Year | Property taxes | Tax assessment |
|---|---|---|
| 2024 | $5,748 +5.3% | $84,046 +8.1% |
| 2023 | $5,459 +2.2% | $77,720 +4% |
| 2022 | $5,341 +4.3% | $74,700 +2.6% |
| 2021 | $5,120 +2.5% | $72,840 +2.2% |
| 2020 | $4,996 +7.3% | $71,250 +5.2% |
| 2019 | $4,658 +61.8% | $67,740 +61.9% |
| 2018 | $2,879 -47.3% | $41,850 -42% |
| 2017 | $5,462 +3% | $72,160 +6.1% |
| 2016 | $5,304 +1.6% | $67,980 +7.3% |
| 2015 | $5,222 +98.5% | $63,330 +80.9% |
| 2014 | $2,631 -48.1% | $35,000 -46.6% |
| 2013 | $5,071 +2.3% | $65,530 -6.2% |
| 2012 | $4,958 +5.1% | $69,840 -7.9% |
| 2011 | $4,716 +0.8% | $75,830 -7.9% |
| 2010 | $4,676 +2.6% | $82,290 -6.8% |
| 2009 | $4,557 +2% | $88,290 |
| 2008 | $4,466 +6.4% | $88,290 +8.8% |
| 2007 | $4,196 +24.9% | $81,150 +26.1% |
| 2006 | $3,360 +4.7% | $64,340 +6.9% |
| 2005 | $3,208 +4.3% | $60,180 +6.3% |
| 2004 | $3,076 +2.5% | $56,620 +10.1% |
| 2003 | $3,001 +1.8% | $51,430 +4.7% |
| 2002 | $2,948 +3% | $49,140 +8.7% |
| 2001 | $2,862 +2.2% | $45,190 +5.2% |
| 2000 | $2,800 | $42,950 |
Find assessor info on the county website
Neighborhood: 60181
Nearby homes
- $396,000-- bd-- ba1.4k sqft449 S Cornell Ave, Villa Park, IL 60181Off Market
- $432,6003 bd2 ba1.1k sqft441 S Cornell Ave, Villa Park, IL 60181Off Market
- $--1 bd1 ba-- sqft226 W Division St APT F, Villa Park, IL 60181Off Market
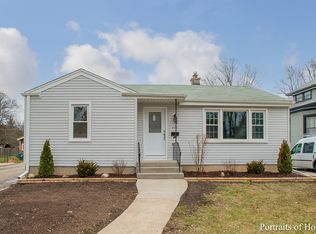
- $347,8003 bd1 ba1.1k sqft435 S Cornell Ave, Villa Park, IL 60181Off Market
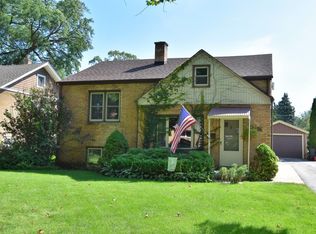
- $365,7003 bd1 ba1.1k sqft501 S Cornell Ave, Villa Park, IL 60181Off Market
- $386,1002 bd2 ba1k sqft431 S Cornell Ave, Villa Park, IL 60181Off Market
- $160,000-- bd-- ba1.5k sqft505 S Cornell Ave, Villa Park, IL 60181Sold
- $391,3003 bd2 ba1.4k sqft444 S Illinois Ave, Villa Park, IL 60181Off Market
Nearby schools
GreatSchools rating
- 8/10Ardmore Elementary SchoolGrades: K-5Distance: 0.5 mi
- 4/10Jackson Middle SchoolGrades: 6-8Distance: 0.9 mi
- 9/10Willowbrook High SchoolGrades: 9-12Distance: 1.1 mi
Schools provided by the listing agent
- Elementary: Ardmore Elementary School
- Middle: Jackson Middle School
- High: Willowbrook High School
- District: 45
Source: MRED as distributed by MLS GRID. This data may not be complete. We recommend contacting the local school district to confirm school assignments for this home.
Get a cash offer in 3 minutes
Find out how much your home could sell for in as little as 3 minutes with a no-obligation cash offer.
Estimated market value
$422,000
Get a cash offer in 3 minutes
Find out how much your home could sell for in as little as 3 minutes with a no-obligation cash offer.
Estimated market value
$422,000
- Illinois
- DuPage County
- Villa Park
- 60181
- 445 S Cornell Ave
Nearby cities
Nearby zip codes
Other Villa Park Topics
