Skip main navigation
Off market
  • $1,138,500

    445 S Emerson St, Denver, CO 80209

    4beds
    2,084sqft
    SingleFamily
    Built in 1927
    4,791 Square Feet Lot
    $1,138,500 Zestimate®
    $546/sqft
    $4,085 Estimated rent

    Home value

    $1,138,500

    $1.08M - $1.21M

    $4,085/mo

    Zestimate® history
    Loading
    Loading...

    Owner options

    List your home for rent

    $4,085/mo

    Rent Zestimate®

    Find your next renter with Zillow Rental Manager. Plus, with online applications, you can quickly screen prospective tenants – for free.

    Learn more

    $4,085/mo

    Rent Zestimate®

    Refinance and save

    $6,598/mo

    Est. payment

    Refinancing to a lower rate could help reduce your monthly payments and save thousands over the life of the loan.

    See today's rates

    $6,598/mo

    Est. payment

    Explore your selling options

    Work with a Zillow partner agent

    Leverage their expertise and Zillow's premium Showcase listings to get your home seen by more buyers.

    Get started

    List with your own agent

    Get your home in front of millions of buyers by listing it on Zillow.

    Learn how to do it

    Sell it yourself

    Take full control of how buyers see your home on Zillow by listing For Sale by Owner (FSBO).

    List your home

    What's special

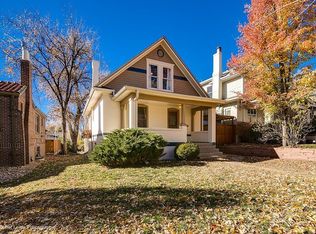
    Welcome home to this beautifully updated, equally charming 1920s bungalow with a walkout basement and massive 3-car garage in one of Denver's best neighborhoods, just blocks away from Wash Park. The exterior of the home was intentionally updated in 2020 with new designer shingles, gutters and professionally limewashed brick creating remarkable curb appeal, while bringing out the craftsmanship and character of the original home. Entering through the inviting portico, you will notice an abundance of natural light complementing a completely open living space perfect for entertaining, in addition to a cozy gas fireplace. The kitchen features stainless steel appliances, quartz countertops, bright subway tile, additional bar seating, and a perfect vantage point of the main floor. The primary bedroom, located on the main level, boasts a walk-in closet and a private, sunny balcony with seasonal mountain views. The main floor also holds a secondary bedroom with a walk-in closet, in addition to an airy and clean full bathroom with notable storage. Breezing into the walkout basement, you will find a secondary living space featuring impressive natural light, french doors, and exposed brick. Additionally, you will find 2 sizable bedrooms, a newly renovated full bathroom, laundry area, and plenty of storage, all set upon luxurious Swedish woven vinyl floors which were professionally installed in 2020. Venturing into the backyard, you will be taken aback by a one of a kind 3-car concrete garage and a large area for entertaining perfect for our Colorado weather. Other notable upgrades to the home include new AC, curated landscaping, fresh interior paint, modern light fixtures, backyard turf, professionally installed security, and a radon mitigation system. The location is unmatched in convenience to Wash Park, Steele Elementary, and fantastic restaurants and cafes. Come experience the charm, practicality, and location of this incredible home! Showings begin 9/9.

    This property is off market, which means it's not currently listed for sale or rent on Zillow. This may be different from what's available on other websites or public sources.

    Facts & features

    Interior

    Bedrooms & bathrooms
    • Bedrooms: 4
    • Bathrooms: 2
    • Full bathrooms: 2
    Heating
    • Forced air, Gas
    Cooling
    • Central
    Appliances
    • Included: Dishwasher, Dryer, Garbage disposal, Microwave, Range / Oven, Refrigerator, Washer
    Features
    • Ceiling Fan(s), Open Floorplan, Quartz Counters, Smoke Free
    • Flooring: Tile, Carpet, Hardwood
    • Windows: Double Pane Windows, Window Coverings
    • Basement: Finished
    • Has fireplace: Yes
    • Fireplace features: Gas, Great Room, Gas Log
    • Common walls with other units/homes: No Common Walls
    Interior area
    • Total interior livable area: 2,084 sqft
    • Finished area below ground: 1019.00

    Property

    Parking
    • Total spaces: 3
    • Parking features: Garage - Detached
    Features
    • Patio & porch: Deck, Patio, Front Porch
    • Exterior features: Brick
    • Fencing: Full
    Lot
    • Size: 4,791 sqft
    • Features: Level, Sprinklers In Front, Sprinklers In Rear
    Details
    • Parcel number: 0514210021000
    • Zoning description: U-SU-B
    • Other equipment: Gas Valve

    Construction

    Type & style
    • Home type: SingleFamily
    • Architectural style: Bungalow
    Materials
    • Roof: Tile
    Condition
    • Year built: 1927

    Utilities & green energy

    • Sewer: Public Sewer
    • Water: Public

    Community & neighborhood

    Security
    • Security features: Security System, Smoke Detector(s), Carbon Monoxide Detector(s)
    Location
    • Region: Denver

    Other

    Other facts
    • Flooring: Wood, Carpet, Tile
    • Sewer: Public Sewer
    • WaterSource: Public
    • Heating: Forced Air, Natural Gas
    • Roof: Concrete, Spanish Tile
    • Appliances: Dishwasher, Refrigerator, Disposal, Dryer, Microwave, Washer, Cooktop, Self Cleaning Oven, Oven
    • FireplaceYN: true
    • InteriorFeatures: Ceiling Fan(s), Open Floorplan, Quartz Counters, Smoke Free
    • Basement: Finished, Full, Walk-Out Access, Exterior Entry
    • GarageYN: true
    • HeatingYN: true
    • PatioAndPorchFeatures: Deck, Patio, Front Porch
    • CoolingYN: true
    • FireplaceFeatures: Gas, Great Room, Gas Log
    • FireplacesTotal: 1
    • RoomsTotal: 10
    • ConstructionMaterials: Brick
    • WindowFeatures: Double Pane Windows, Window Coverings
    • LotFeatures: Level, Sprinklers In Front, Sprinklers In Rear
    • ExteriorFeatures: Balcony, Private Yard
    • ArchitecturalStyle: Bungalow
    • RentIncludes: Water
    • CoveredSpaces: 3
    • CommonWalls: No Common Walls
    • Cooling: Central Air
    • SecurityFeatures: Security System, Smoke Detector(s), Carbon Monoxide Detector(s)
    • StructureType: House
    • Fencing: Full
    • RoadSurfaceType: Alley Paved
    • BelowGradeFinishedArea: 1019.00
    • AttachedGarageYN: 0
    • MlsStatus: Pending
    • OtherEquipment: Gas Valve
    • ZoningDescription: U-SU-B
    • Road surface type: Alley Paved

    Price history

    DateEventPrice
    1/5/2023Sold$1,080,000-10%$518/sqft
    Source: Public Record Report a problem
    12/2/2022Pending sale$1,199,999$576/sqft
    Source: RE/MAX International #9568065 Report a problem
    10/12/2022Price change$1,199,999-5.9%$576/sqft
    Source: RE/MAX International #9568065 Report a problem
    9/29/2022Price change$1,275,000-3.8%$612/sqft
    Source: RE/MAX International #9568065 Report a problem
    9/16/2022Price change$1,325,000-1.8%$636/sqft
    Source: RE/MAX International #9568065 Report a problem
    9/8/2022Listed for sale$1,349,900+42.1%$648/sqft
    Source: RE/MAX International #9568065 Report a problem
    3/31/2020Sold$950,000-2.6%$456/sqft
    Source: Public Record Report a problem
    2/23/2020Pending sale$975,000$468/sqft
    Source: Colorado Lifestyle Properties #2824027 Report a problem
    2/21/2020Listed for sale$975,000+32.7%$468/sqft
    Source: Colorado Lifestyle Properties #2824027 Report a problem
    10/25/2016Sold$735,000$353/sqft
    Source: Public Record Report a problem
    8/31/2016Listed for sale$735,000+17.6%$353/sqft
    Source: WK Real Estate #801545 Report a problem
    11/12/2014Sold$625,000+4.3%$300/sqft
    Source: Public Record Report a problem
    9/24/2014Pending sale$599,000$287/sqft
    Source: Kentwood City Properties #5229151 Report a problem
    9/17/2014Listed for sale$599,000+19.8%$287/sqft
    Source: Kentwood City Properties #5229151 Report a problem
    8/4/2009Sold$499,900-3.9%$240/sqft
    Source: Public Record Report a problem
    5/22/2009Listed for sale$520,000+30.5%$250/sqft
    Source: Luxury Real Estate #996059 Report a problem
    7/10/2005Sold$398,500+102%$191/sqft
    Source: Public Record Report a problem
    10/8/1996Sold$197,300+31.5%$95/sqft
    Source: Public Record Report a problem
    8/2/1995Sold$150,000$72/sqft
    Source: Public Record Report a problem

    Public tax history

    YearProperty taxesTax assessment
    2024$5,321 +10.5%$68,670 -16.7%
    2023$4,816 +3.6%$82,410 +36.1%
    2022$4,649 +13.8%$60,560 -2.8%
    2021$4,085 +2.9%$62,310 +13.2%
    2020$3,971 +7.8%$55,062 -0.7%
    2019$3,682 $55,447 +16.5%
    2018$3,682 -2.9%$47,590 -3.2%
    2017$3,790 +7.4%$49,140 +8.7%
    2016$3,531 +17.1%$45,190
    2015$3,015 0%$45,190 +24.5%
    2014$3,016 -2%$36,300
    2013$3,078 +17.9%$36,300 -0.8%
    2012$2,611 +15.9%$36,610 +0.5%
    2011$2,252 +2.2%$36,410 +7.7%
    2010$2,203 +0.3%$33,820
    2009$2,196 -0.2%$33,820 +2.9%
    2008$2,200 +34.9%$32,880
    2007$1,630 +1.1%$32,880 +35%
    2006$1,612 +11.2%$24,350
    2005$1,450 +2.5%$24,350 +5.3%
    2003$1,414 +1.9%$23,130 -2.1%
    2002$1,388 $23,630 +29.3%
    2001-- $18,280

    Find assessor info on the county website

    Neighborhood: Washington Park West

    Nearby schools

    GreatSchools rating
    Schools provided by the listing agent
    • Elementary: Steele
    • Middle: Merrill
    • High: South
    • District: Denver 1

    Source: The MLS. This data may not be complete. We recommend contacting the local school district to confirm school assignments for this home.

    Get a cash offer in 3 minutes
    Find out how much your home could sell for in as little as 3 minutes with a no-obligation cash offer.
    Estimated market value
    $1,138,500
    Get a cash offer in 3 minutes
    Find out how much your home could sell for in as little as 3 minutes with a no-obligation cash offer.
    Estimated market value
    $1,138,500