Skip main navigation
Off market
  • $324,500

    445 S Stoney Point, Wichita, KS 67209

    4beds
    2,146sqft
    SingleFamily
    Built in 1996
    0.29 Acres Lot
    $324,500 Zestimate®
    $151/sqft
    $2,001 Estimated rent

    Home value

    $324,500

    $308,000 - $341,000

    $2,001/mo

    Zestimate® history
    Loading
    Loading...

    Owner options

    List your home for rent

    $2,001/mo

    Rent Zestimate®

    Find your next renter with Zillow Rental Manager. Plus, with online applications, you can quickly screen prospective tenants – for free.

    Learn more

    $2,001/mo

    Rent Zestimate®

    Refinance and save

    $2,142/mo

    Est. payment

    Refinancing to a lower rate could help reduce your monthly payments and save thousands over the life of the loan.

    See today's rates

    $2,142/mo

    Est. payment

    Explore your selling options

    Work with a Zillow partner agent

    Leverage their expertise and Zillow's premium Showcase listings to get your home seen by more buyers.

    Get started

    List with your own agent

    Get your home in front of millions of buyers by listing it on Zillow.

    Learn how to do it

    Sell it yourself

    Take full control of how buyers see your home on Zillow by listing For Sale by Owner (FSBO).

    List your home

    What's special


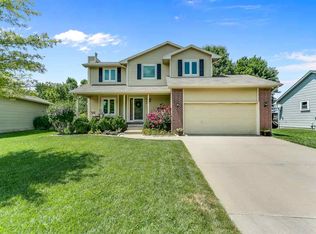
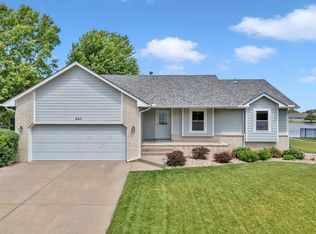
    This beautifully upgraded home is set on a spectacular lot with a lake view, with attention to detail given to every space in the home. As you enter this home you will step into the bright open living area featuring prominent vaulted ceilings and a welcoming fireplace with an amazing view of the spacious backyard and lake. Custom built ins in the living area and the oak plank wood floors make this living space perfect for entertaining a small group or large family. Entering the eat in kitchen area, the heart of this home, you will find abundant storage, including custom built-in cabinets, with pull out pantry and trash/recycle bins, stainless steel appliances and a beautiful granite countertops. Main floor laundry is also conveniently located to ensure easy accessibility. The bright dining are overlooks the newly expanded patio area and composite deck. This spacious back yard is perfect for families, pets and outdoor living. The exterior of the home includes both newer siding and newer windows throughout. In the Master Suite you are greeted with vaulted ceilings, an oversized soaker bathtub, including a travertine and glass shower, large custom vanity...perfect for relaxing your own private spa retreat. This home is complete with granite solid surfaces throughout, custom wood blinds, upgraded carpet and padding, additional custom cabinetry and much more.

    This property is not currently displayed as for sale or rent on Zillow. This may be different from what's on other websites or public sources.
    Facts & features

    Interior

    Bedrooms & bathrooms
    • Bedrooms: 4
    • Bathrooms: 4
    • Full bathrooms: 3
    • 1/2 bathrooms: 1
    Heating
    • Forced air, Electric
    Cooling
    • Central
    Appliances
    • Included: Dishwasher, Microwave, Range / Oven, Washer
    Features
    • Basement: Partially finished
    • Has fireplace: Yes
    Interior area
    • Total interior livable area: 2,146 sqft

    Property

    Parking
    • Parking features: Garage - Attached
    Features
    • Exterior features: Stucco, Wood, Cement / Concrete
    Lot
    • Size: 0.29 Acres
    Details
    • Parcel number: 087139300110402800

    Construction

    Type & style
    • Home type: SingleFamily
    • Architectural style: Conventional
    Materials
    • Frame
    • Foundation: Other
    • Roof: Composition
    Condition
    • Year built: 1996

    Community & HOA

    HOA
    • Has HOA: Yes
    • HOA fee: $20 monthly
    Location
    • Region: Wichita

    Financial & listing details

    • Price per square foot: $151/sqft
    • Tax assessed value: $291,900
    • Annual tax amount: $3,736

    Price history

    DateEventPrice
    8/28/2018Listing removed$200,000$93/sqft
    Source: JP Weigand #554273 Report a problem
    7/23/2018Pending sale$200,000$93/sqft
    Source: JP Weigand #554273 Report a problem
    7/20/2018Listed for sale$200,000$93/sqft
    Source: JP Weigand #554273 Report a problem

    Public tax history

    YearProperty taxesTax assessment
    2025$3,736 +6.1%$33,569 +7%
    2024$3,523 -2.6%$31,373
    2023$3,618 +20.7%$31,373
    2022$2,996 -1.2%--
    2021$3,031 --
    2020-- $23,909 +9%
    2019-- $21,931 +27.8%
    2018-- $17,159
    2017-- --
    2016-- --
    2015-- --
    2014-- --
    2013-- --
    2012-- --
    2011-- $17,538 -6.6%
    2008-- $18,768 +6%
    2007-- $17,710 +6%
    2006-- $16,710
    2005-- $16,710 +3%
    2004-- $16,227 +3%
    2003-- $15,755 +3%
    2002-- $15,295 +6%
    2000-- $14,433
    Find assessor info on the county website

    Neighborhood: 67209

    Nearby schools

    GreatSchools rating
    Schools provided by the listing agent
    • Elementary: Explorer
    • Middle: Goddard
    • High: Dwight D. Eisenhower
    • District: Goddard School District (USD 265)

    Source: The MLS. This data may not be complete. We recommend contacting the local school district to confirm school assignments for this home.

    Get pre-qualified for a loan
    At Zillow Home Loans, we can pre-qualify you in as little as 5 minutes with no impact to your credit score.

    An equal housing lender. NMLS #10287.

    Sell for more on Zillow
    Get a Zillow Showcase℠ listing at no additional cost and you could sell for .
    $324,500
    2% more
    +$6,490
    With Zillow Showcase(estimated)
    $330,990