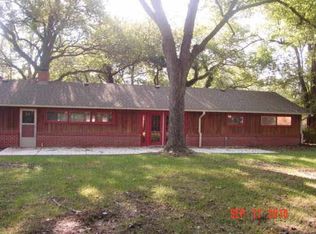
Lovely rambling ranch on beautiful treed half acre lot. Sellers have meticulously maintained and updated home throughout during their ownership. Living/Dining room with new flooring boasts lots of natural light. Primary bedroom opens to deck and overlooks gorgeous backyard. What a fabulous primary bathroom - feels like a luxury spa. There are 2 more bedrooms and 2 bathrooms - one of the other bedrooms actually has a private bathroom - perfect for mother-in-law suite! All 3 bathrooms are new! Kitchen opens to cozy hearth room - wood floor and stone fireplace. And don't miss the all season sun room that can be heated and cooled! Main floor laundry and conveniently located 1/2 bath right off kitchen. Basement rec room adds even more room for enjoying family time! Exterior has been recently painted and cedar trim added. Honestly, this home is more than move-in ready! Goddard Schools, too! Hurry, this home won't last!
Sold-co-op w/mbr
Price Unknown
445 S Wetmore St, Wichita, KS 67209
3beds
3,065sqft
Single Family Onsite Built
Built in 1967
0.54 Acres Lot
$356,300 Zestimate®
$--/sqft
$2,115 Estimated rent
Home value
$356,300
$317,000 - $403,000
$2,115/mo
Zestimate® history
Owner options
List your home for rent
$2,115/mo
Rent Zestimate®
Find your next renter with Zillow Rental Manager. Plus, with online applications, you can quickly screen prospective tenants – for free.
$2,115/mo
Rent Zestimate®
Refinance and save
Refinancing to a lower rate could help reduce your monthly payments and save thousands over the life of the loan.
Explore your selling options
Work with a Zillow partner agent
Leverage their expertise and Zillow's premium Showcase listings to get your home seen by more buyers.
Get startedList with your own agent
Get your home in front of millions of buyers by listing it on Zillow.
Learn how to do itSell it yourself
Take full control of how buyers see your home on Zillow by listing For Sale by Owner (FSBO).
List your homeWhat's special
Zillow last checked:
Listing updated:
Listed by:
Janis Hansen HOME:316-648-0908,
Berkshire Hathaway PenFed Realty
Bought with:
Carrie Catlin, 00242192
Source: SCKMLS as distributed by MLS GRID,MLS#: 638668
Facts & features
Interior
Bedrooms & bathrooms
- Bedrooms: 3
- Bathrooms: 4
- Full bathrooms: 3
- 1/2 bathrooms: 1
Primary bedroom
- Description: Carpet
- Level: Main
- Area: 299
- Dimensions: 23 x 13
Bedroom
- Description: Carpet
- Level: Main
- Area: 143
- Dimensions: 11 x 13
Bedroom
- Description: Carpet
- Level: Main
- Area: 180
- Dimensions: 15 x 12
Dining room
- Description: Luxury Vinyl
- Level: Main
- Area: 155.25
- Dimensions: 11.5 x 13.5
Family room
- Description: Wood
- Level: Main
- Area: 273
- Dimensions: 21 x 13
Kitchen
- Description: Luxury Vinyl
- Level: Main
- Area: 168
- Dimensions: 10.5 x 16
Living room
- Description: Carpet
- Level: Main
- Area: 283.5
- Dimensions: 21 x 13.5
Recreation room
- Description: Luxury Vinyl
- Level: Basement
- Area: 438.75
- Dimensions: 32.5 x 13.5
Sun room
- Description: Luxury Vinyl
- Level: Main
- Area: 231
- Dimensions: 21 x 11
Heating
- Forced Air, Zoned, Natural Gas
Cooling
- Central Air, Zoned, Electric
Appliances
- Included: Dishwasher, Disposal, Microwave, Range
- Laundry: Main Level, Laundry Room, 220 equipment
Features
- Ceiling Fan(s), Central Vacuum, Walk-In Closet(s)
- Flooring: Hardwood
- Doors: Storm Door(s)
- Windows: Window Coverings-All, Storm Window(s)
- Basement: Finished
- Number of fireplaces: 1
- Fireplace features: One, Family Room, Gas, Glass Doors
Interior area
- Total interior livable area: 3,065 sqft
- Finished area above ground: 2,635
- Finished area below ground: 430
Property
Parking
- Total spaces: 2
- Parking features: Attached, Garage Door Opener
- Garage spaces: 2
Features
- Levels: One
- Stories: 1
- Patio & porch: Patio, Screened
- Exterior features: Guttering - ALL, Irrigation Pump, Irrigation Well, Sprinkler System
- Fencing: Wrought Iron
Lot
- Size: 0.54 Acres
- Features: Standard
Details
- Additional structures: Storage
- Parcel number: 139290220303000
Construction
Type & style
- Home type: SingleFamily
- Architectural style: Ranch
- Property subtype: Single Family Onsite Built
Materials
- Brick
- Foundation: Partial, Crawl Space, No Egress Window(s)
- Roof: Composition
Condition
- Year built: 1967
Utilities & green energy
- Gas: Natural Gas Available
- Utilities for property: Sewer Available, Natural Gas Available, Public
Community & neighborhood
Security
- Security features: Security System
Location
- Region: Wichita
- Subdivision: THE DELL
HOA & financial
HOA
- Has HOA: No
Other
Other facts
- Ownership: Individual
- Road surface type: Paved
Price history
Price history is unavailable.
Public tax history
Tax history is unavailable.
Neighborhood: 67209
Nearby schools
GreatSchools rating
- 9/10Apollo Elementary SchoolGrades: PK-4Distance: 3.6 mi
- 7/10Dwight D. Eisenhower Middle SchoolGrades: 7-8Distance: 3.6 mi
- 8/10Eisenhower High SchoolGrades: 9-12Distance: 3.9 mi
Schools provided by the listing agent
- Elementary: Apollo
- Middle: Eisenhower
- High: Dwight D. Eisenhower
Source: SCKMLS as distributed by MLS GRID. This data may not be complete. We recommend contacting the local school district to confirm school assignments for this home.
Sell for more on Zillow
Get a Zillow Showcase℠ listing at no additional cost and you could sell for .
$356,300
2% more
+$7,126
With Zillow Showcase(estimated)
$363,426
- Kansas
- Sedgwick County
- Wichita
- 67209
- 445 S Wetmore St
Nearby cities
Nearby neighborhoods
Nearby zip codes
Other Wichita Topics
