Welcome to the epitome of luxury living in the highly coveted Latitude Margaritaville community! This exquisite 2 bedroom, 2 bathroom ALOHA COTTAGE with a den offers the perfect blend of comfort and sophistication. As you step through the front door, you're greeted by an inviting open floorplan adorned with luxurious vinyl flooring that flows seamlessly throughout the home. The kitchen is a chef's delight, featuring pristine white shaker cabinets with convenient pull-out drawers, stunning quartz countertops, and a state-of-the-art double oven range, ideal for preparing delicious meals and entertaining guests. The bedrooms are generously sized, providing ample space for relaxation and tranquility. The master bedroom boasts a spacious walk-in closet and a beautifully appointed en-suite bathroom complete with a walk-in shower featuring handicap accessibility and a stylish double sink vanity. Adjacent to the guest bedroom, you'll find a versatile den that can be tailored to suit your lifestyle needs, whether it be a home office, hobby room, or cozy reading nook. This cottage is one of the largest floor plans available, offering plenty of room to spread out and enjoy your own personal sanctuary. Step outside onto the screened-in front porch, where pavers create a charming outdoor oasis for savoring the warm tropical breeze and soaking in the serene surroundings. But the luxury doesn't end there! Latitude Margaritaville offers an array of resort-style amenities designed to enhance your lifestyle, including a sparkling community pool, vibrant town square, state-of-the-art fitness center, inviting bar and grill, theater, tennis and pickleball courts, clay room, woodwork shop, and even a private beach club with convenient shuttle services. Embrace the laid-back lifestyle with golf cart living and enjoy the convenience of having a public golf course and pharmacy just moments away. Indulge in the ultimate coastal paradise living at Latitude Margaritaville, where every day feels like a vacation in paradise!
Square footage received from tax rolls. All information intended to be accurate but cannot be guaranteed.
Closed
$422,000
445 Salty Lime Pl, Daytona Beach, FL 32124
2beds
1,482sqft
Single Family Residence, Residential
Built in 2023
3,920 Square Feet Lot
$405,900 Zestimate®
$285/sqft
$2,843 Estimated rent
Home value
$405,900
$386,000 - $426,000
$2,843/mo
Zestimate® history
Owner options
List your home for rent
$2,843/mo
Rent Zestimate®
Find your next renter with Zillow Rental Manager. Plus, with online applications, you can quickly screen prospective tenants – for free.
$2,843/mo
Rent Zestimate®
Refinance and save
$3,240/mo
Est. payment
Refinancing to a lower rate could help reduce your monthly payments and save thousands over the life of the loan.
$3,240/mo
Est. payment
Explore your selling options
Work with a Zillow partner agent
Leverage their expertise and Zillow's premium Showcase listings to get your home seen by more buyers.
Get startedList with your own agent
Get your home in front of millions of buyers by listing it on Zillow.
Learn how to do itSell it yourself
Take full control of how buyers see your home on Zillow by listing For Sale by Owner (FSBO).
List your homeWhat's special
Zillow last checked:
Listing updated:
Listed by:
James Brodick 386-527-5027,
Realty Pros Assured,
Ashley Brodick 386-473-8247
Bought with:
Adams, Cameron & Co., Realtors
Source: DBAMLS,MLS#: 1121031
Facts & features
Interior
Bedrooms & bathrooms
- Bedrooms: 2
- Bathrooms: 2
- Full bathrooms: 2
Bedroom 1
- Level: Main
- Area: 156 Square Feet
- Dimensions: 12.00 x 13.00
Bedroom 2
- Level: Main
- Area: 132 Square Feet
- Dimensions: 11.00 x 12.00
Den
- Level: Main
- Area: 100 Square Feet
- Dimensions: 10.00 x 10.00
Dining room
- Level: Main
- Area: 120 Square Feet
- Dimensions: 10.00 x 12.00
Kitchen
- Level: Main
- Area: 120 Square Feet
- Dimensions: 10.00 x 12.00
Living room
- Level: Main
- Area: 168 Square Feet
- Dimensions: 12.00 x 14.00
Heating
- Central
Cooling
- Central Air
Appliances
- Included: Microwave, Electric Range, Dishwasher
Features
- Ceiling Fan(s)
Interior area
- Total structure area: 2,114
- Total interior livable area: 1,482 sqft
Property
Parking
- Total spaces: 2
- Parking features: Garage
- Garage spaces: 2
Features
- Levels: One
- Stories: 1
- Patio & porch: Screened
- Pool features: In Ground
Lot
- Size: 3,920 Square Feet
Details
- Parcel number: 520702003075
- Zoning description: Single Family
Construction
Type & style
- Home type: SingleFamily
- Architectural style: Other
- Property subtype: Single Family Residence, Residential
Materials
- Roof: Shingle
Condition
- New construction: No
- Year built: 2023
Utilities & green energy
- Sewer: Public Sewer
- Water: Public
- Utilities for property: Cable Connected, Electricity Connected, Sewer Connected, Water Connected
Community & HOA
Community
- Senior community: Yes
- Subdivision: Latitude
HOA
- Has HOA: Yes
- Amenities included: Clubhouse, Pickleball, Pool, Tennis Court(s)
- Services included: Maintenance Structure, Other
- HOA fee: $333 monthly
Location
- Region: Daytona Beach
Financial & listing details
- Price per square foot: $285/sqft
- Tax assessed value: $338,310
- Annual tax amount: $547
- Date on market: 3/16/2024
- Listing terms: Cash,Conventional,FHA,VA Loan
- Electric utility on property: Yes
- Road surface type: Paved
Price history
| Date | Event | Price |
|---|---|---|
| 8/1/2024 | Sold | $422,000+0.7%$285/sqft |
Source:  DBAMLS #1121031 Report a problem DBAMLS #1121031 Report a problem | ||
| 6/13/2024 | Pending sale | $419,000$283/sqft |
Source: DBAMLS #1121031 Report a problem | ||
| 5/8/2024 | Price change | $419,000-1.3%$283/sqft |
Source: DBAMLS #1121031 Report a problem | ||
| 5/1/2024 | Price change | $424,500-1%$286/sqft |
Source: DBAMLS #1121031 Report a problem | ||
| 4/1/2024 | Price change | $429,000-2.3%$289/sqft |
Source: DBAMLS #1121031 Report a problem | ||
| 3/21/2024 | Price change | $439,000-1.3%$296/sqft |
Source: DBAMLS #1121031 Report a problem | ||
| 3/16/2024 | Listed for sale | $445,000+9.1%$300/sqft |
Source: DBAMLS #1121031 Report a problem | ||
| 12/6/2023 | Sold | $408,000-2.6%$275/sqft |
Source: DBAMLS #1112207 Report a problem | ||
| 11/20/2023 | Contingent | $419,000$283/sqft |
Source: DBAMLS #1112207 Report a problem | ||
| 11/3/2023 | Price change | $419,000-1.4%$283/sqft |
Source: DBAMLS #1112207 Report a problem | ||
| 9/23/2023 | Price change | $425,000-5.6%$287/sqft |
Source: DBAMLS #1112207 Report a problem | ||
| 8/1/2023 | Listed for sale | $450,000$304/sqft |
Source: DBAMLS #1112207 Report a problem | ||
Public tax history
| Year | Property taxes | Tax assessment |
|---|---|---|
| 2025 | $5,327 -8% | $338,310 +5.9% |
| 2024 | $5,791 +959.1% | $319,339 +947% |
| 2023 | $547 +271.8% | $30,500 +276.9% |
| 2022 | $147 | $8,092 |
Find assessor info on the county website
Neighborhood: 32124
Nearby homes
- $387,2002 bd2 ba1.3k sqft443 Salty Lime Pl, Daytona Beach, FL 32124Off Market
- $425,6002 bd2 ba1.4k sqft544 Daiquiri Pl, Daytona Beach, FL 32124Off Market
- $351,5002 bd2 ba1.1k sqft439 Salty Lime Pl, Daytona Beach, FL 32124Off Market
- $370,0002 bd2 ba1.3k sqft542 Daiquiri Pl, Daytona Beach, FL 32124Sold
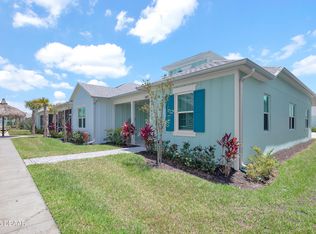
- $425,6002 bd2 ba1.4k sqft433 Salty Lime Pl, Daytona Beach, FL 32124Off Market
- $351,5002 bd2 ba1.1k sqft431 Salty Lime Pl, Daytona Beach, FL 32124Off Market
- $424,0002 bd2 ba1.4k sqft532 Daiquiri Pl, Daytona Beach, FL 32124Off Market
- $426,0002 bd2 ba1.4k sqft457 Salty Lime Pl, Daytona Beach, FL 32124Off Market
Nearby schools
GreatSchools rating
- 4/10Champion Elementary SchoolGrades: PK-5Distance: 0.7 mi
- 5/10David C Hinson Sr Middle SchoolGrades: 6-8Distance: 3.1 mi
- 4/10Mainland High SchoolGrades: 9-12Distance: 5.5 mi
Get a cash offer in 3 minutes
Find out how much your home could sell for in as little as 3 minutes with a no-obligation cash offer.
Estimated market value
$405,900
Get a cash offer in 3 minutes
Find out how much your home could sell for in as little as 3 minutes with a no-obligation cash offer.
Estimated market value
$405,900
- Florida
- Volusia County
- Daytona Beach
- 32124
- 445 Salty Lime Pl
Nearby cities
Nearby zip codes
Other Daytona Beach Topics
