Skip main navigation
Closed
  • $177,000

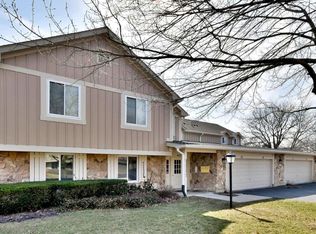
    445 Sandpiper Ct APT A, Aurora, IL 60504

    2beds
    989sqft
    Condominium, Single Family Residence
    Built in 1979
    -- sqft lot
    $215,000 Zestimate®
    $179/sqft
    $1,977 Estimated rent

    Home value

    $215,000

    $204,000 - $226,000

    $1,977/mo

    Zestimate® history
    Loading
    Loading...

    Owner options

    List your home for rent

    $1,977/mo

    Rent Zestimate®

    Find your next renter with Zillow Rental Manager. Plus, with online applications, you can quickly screen prospective tenants – for free.

    Learn more

    $1,977/mo

    Rent Zestimate®

    Refinance and save

    $1,630/mo

    Est. payment

    Refinancing to a lower rate could help reduce your monthly payments and save thousands over the life of the loan.

    See today's rates

    $1,630/mo

    Est. payment

    Explore your selling options

    Work with a Zillow partner agent

    Leverage their expertise and Zillow's premium Showcase listings to get your home seen by more buyers.

    Get started

    List with your own agent

    Get your home in front of millions of buyers by listing it on Zillow.

    Learn how to do it

    Sell it yourself

    Take full control of how buyers see your home on Zillow by listing For Sale by Owner (FSBO).

    List your home

    What's special

    Guest roomWell-appointed kitchen
    MULTIPLE OFFERS RECEIVED - highest and best offers by end of business Sunday August 20th. UNIT CAN NOT BE RENTED - Welcome to this charming and conveniently located first-floor condo in the heart of Aurora! Offering 2 bedrooms, 1 bathroom, and the added bonus of a one-car garage, this home presents a fantastic opportunity to create your own haven. Step inside and envision the endless possibilities that await with your personal touch. The cozy and inviting living spaces provide a blank canvas for you to design the perfect retreat that reflects your unique style and taste. The well-appointed kitchen offers both functionality and potential, ready to be transformed into your dream culinary space. Imagine cooking up your favorite dishes and savoring meals in the comfort of your own dining area. With two ample bedrooms, there's plenty of room for a home office, guest room, or whatever you desire. Create a space that fits your lifestyle and needs, and make it truly your own. Adding to the appeal of this delightful condo is the included one-car garage, providing convenient parking and extra storage space. But the true gem of this property lies in its prime location. Situated in Aurora, you'll enjoy easy access to a wealth of amenities, including shopping, dining, entertainment, and recreational options. Commuting is a breeze with nearby highways and public transportation options, making it ideal for those who value accessibility and convenience. This lovely first-floor condo offers a fantastic opportunity for those looking to put their personal stamp on their living space while enjoying the benefits of a well-located property. Don't miss out on making this condo your own - come and discover the potential that awaits.

    Zillow last checked:

    Listing updated:

    Listing courtesy of:

    Michael Odeh 224-699-5002,

    Redfin Corporation

    Bought with:

    Tammy Rodrigues

    GENERATION HOME PRO

    Source: MRED as distributed by MLS GRID,MLS#: 11847824MLS Logo

    Facts & features

    Interior

    Bedrooms & bathrooms
    • Bedrooms: 2
    • Bathrooms: 1
    • Full bathrooms: 1
    Primary bedroom
    • Features: Flooring (Carpet), Bathroom (Full)
    • Level: Main
    • Area: 204 Square Feet
    • Dimensions: 17X12
    Bedroom 2
    • Features: Flooring (Carpet)
    • Level: Main
    • Area: 110 Square Feet
    • Dimensions: 11X10
    Dining room
    • Features: Flooring (Carpet)
    • Level: Main
    • Area: 110 Square Feet
    • Dimensions: 11X10
    Kitchen
    • Features: Kitchen (Pantry-Closet), Flooring (Vinyl)
    • Level: Main
    • Area: 100 Square Feet
    • Dimensions: 10X10
    Laundry
    • Features: Flooring (Vinyl)
    • Level: Main
    • Area: 42 Square Feet
    • Dimensions: 7X6
    Living room
    • Features: Flooring (Carpet)
    • Level: Main
    • Area: 240 Square Feet
    • Dimensions: 20X12
    Heating
    • Natural Gas
    Cooling
    • Central Air
    Appliances
    • Included: Range, Microwave, Dishwasher, Refrigerator, Washer, Dryer, Disposal, Trash Compactor
    • Laundry: Washer Hookup, Main Level, In Unit, Laundry Closet
    Features
    • 1st Floor Bedroom, 1st Floor Full Bath
    • Basement: None
    • Number of fireplaces: 1
    • Fireplace features: Wood Burning, Living Room
    Interior area
    • Total structure area: 0
    • Total interior livable area: 989 sqft

    Property

    Parking
    • Total spaces: 2
    • Parking features: On Site, Garage Owned, Attached, Guest, Driveway, Owned, Garage
    • Attached garage spaces: 1
    • Has uncovered spaces: Yes
    Accessibility
    • Accessibility features: No Disability Access
    Details
    • Parcel number: 0720410025
    • Special conditions: None
    • Other equipment: TV-Dish, Intercom, Ceiling Fan(s), Sump Pump

    Construction

    Type & style
    • Home type: Condo
    • Property subtype: Condominium, Single Family Residence
    Materials
    • Brick
    Condition
    • New construction: No
    • Year built: 1979

    Utilities & green energy

    • Sewer: Public Sewer
    • Water: Lake Michigan

    Community & neighborhood

    Location
    • Region: Aurora

    HOA & financial

    HOA
    • Has HOA: Yes
    • HOA fee: $313 monthly
    • Amenities included: Pool, Tennis Court(s)
    • Services included: Pool, Lawn Care, Other

    Other

    Other facts
    • Listing terms: Conventional
    • Ownership: Condo

    Price history

    DateEventPrice
    9/28/2023Sold$177,000+14.3%$179/sqft
    Source: MRED as distributed by MLS GRID #11847824 Report a problem
    8/22/2023Contingent$154,900$157/sqft
    Source: MRED as distributed by MLS GRID #11847824 Report a problem
    8/18/2023Listed for sale$154,900+13.5%$157/sqft
    Source: MRED as distributed by MLS GRID #11847824 Report a problem
    9/3/2008Sold$136,500+51.7%$138/sqft
    Source: MRED as distributed by MLS GRID #06908313 Report a problem
    7/14/2000Sold$90,000+9.1%$91/sqft
    Source: Public Record Report a problem
    12/1/1993Sold$82,500$83/sqft
    Source: Public Record Report a problem

    Public tax history

    YearProperty taxesTax assessment
    2024$3,521 +473.9%$54,310 +11.3%
    2023$614 -41.7%$48,800 +13.2%
    2022$1,052 -1.1%$43,100 +3.7%
    2021$1,065 -1.2%$41,560
    2020$1,078 -1.7%$41,560 +5.1%
    2019$1,096 -1.1%$39,530 +18.9%
    2018$1,108 -2%$33,260 +10.2%
    2017$1,131 -2.6%$30,170 +10.5%
    2016$1,160 -4.4%$27,310 +5.3%
    2015$1,214 -2.9%$25,930 +10.1%
    2014$1,250 +0.4%$23,550 -0.7%
    2013$1,245 -48.7%$23,720 -34.4%
    2012$2,428 +0.5%$36,140 -6.4%
    2011$2,416 -8.9%$38,620 -10.8%
    2010$2,654 +2.1%$43,320 -4%
    2009$2,599 -8.1%$45,120 +1.8%
    2008$2,828 +4.1%$44,320 +5.8%
    2007$2,718 +4%$41,890 +5.8%
    2006$2,612 +3.4%$39,600 +5.7%
    2005$2,526 +6.9%$37,460 +5.9%
    2004$2,363 +0.7%$35,370 +6.8%
    2003$2,346 +10.7%$33,120 +9.1%
    2002$2,120 +4.7%$30,360 +4.7%
    2001$2,024 +10.9%$29,000 +8.6%
    2000$1,824 $26,710

    Find assessor info on the county website

    Neighborhood: Fox Valley

    Nearby schools

    GreatSchools rating
    Schools provided by the listing agent
    • Elementary: Cowlishaw Elementary School
    • Middle: Still Middle School
    • High: Metea Valley High School
    • District: 204

    Source: MRED as distributed by MLS GRID. This data may not be complete. We recommend contacting the local school district to confirm school assignments for this home.

    Get pre-qualified for a loan
    At Zillow Home Loans, we can pre-qualify you in as little as 5 minutes with no impact to your credit score.

    An equal housing lender. NMLS #10287.