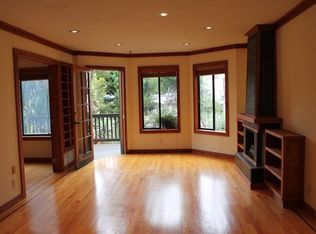
OPEN HOUSE - * Thursday 08/06/2026 * 5:30pm - 6:15pm * This 3-bedroom, 2-bath condo has 1,600 square feet of living space. It is twice the size of the other 2 units in the building and encompasses the entire top floor of the property. You will appreciate the architect's use of the abundant space this condo has to offer, with 1600 square feet to work with, the designer had the luxury of being able to scale up the size of every room. Open-concept design is at its best when unconstrained by limited space, as evidenced in this property's wrap-around living room/dining room. The large east facing windows provide an abundant source of natural morning light to flow into the space, a feature you and your house plants will appreciate. A functional wood burning fireplace dominates the wall opposite the window in the living room, and the large expanse between the 2, offers many design possibilities for the creative. Adjacent and connected to the living room is an enormous informal dining room. The renovated kitchen is flanked by the dining room on one side, and a 2nd dining area on the other side, the informal dining room could easily be incorporated into the living room, creating even more design possibilities. The architect didn't skimp when he was designing the kitchen, filling the available space with an overabundance of cabinets, granite, and high end appliances. Down the hallway at the rear of the property, are three huge bedrooms. The largest of the 3, the master suite, has dual mirrored closets, and it's own private bathroom. The 2 other bedrooms share a bath, & all of the bedrooms are carpeted. Washer/dryer are in the unit, and monthly rent includes 1 parking space & storage. Must see to appreciate! This unit is a rental unit subject to the San Francisco Rent Ordinance, which limits evictions without just cause, and which states that any waiver by a tenant of their rights under the Rent Ordinance is void as contrary to public policy. Kent Williams CA BRE #01904611 Water/sewer & garbage included in rent
This property is not currently displayed as for sale or rent on Zillow. This may be different from what's on other websites or public sources.