Skip main navigation
Sold for $330,000
  • $330,000

    445 Sharon Ct, Middletown, OH 45042

    3beds
    1,727sqft
    Single Family Residence
    Built in 2001
    0.48 Acres Lot
    $351,000 Zestimate®
    $191/sqft
    $2,235 Estimated rent

    Home value

    $351,000

    $333,000 - $372,000

    $2,235/mo

    Zestimate® history
    Loading
    Loading...

    Owner options

    List your home for rent

    $2,235/mo

    Rent Zestimate®

    Find your next renter with Zillow Rental Manager. Plus, with online applications, you can quickly screen prospective tenants – for free.

    Learn more

    $2,235/mo

    Rent Zestimate®

    Refinance and save

    $2,118/mo

    Est. payment

    Refinancing to a lower rate could help reduce your monthly payments and save thousands over the life of the loan.

    See today's rates

    $2,118/mo

    Est. payment

    Explore your selling options

    Work with a Zillow partner agent

    Leverage their expertise and Zillow's premium Showcase listings to get your home seen by more buyers.

    Get started

    List with your own agent

    Get your home in front of millions of buyers by listing it on Zillow.

    Learn how to do it

    Sell it yourself

    Take full control of how buyers see your home on Zillow by listing For Sale by Owner (FSBO).

    List your home

    What's special

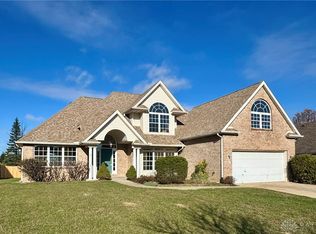
    Step into this beautifully renovated 3-bedroom, 2-bathroom ranch home, nestled on a quiet cul-de-sac. Renovated within the last two years, this home boasts numerous upgrades, including brand-new windows for enhanced energy efficiency, custom blinds, and stylish window coverings that will stay with the home. Freshly painted throughout, the interior shines with contemporary light fixtures and luxury vinyl plank (LVP) flooring for durability and style. The open, single-level layout offers convenience, while the outdoor space is perfect for relaxation or entertaining, featuring a lovely patio and gazebo. Walking This home is a true retreat, offering both modern comfort and peaceful surroundings. Don't miss the chance to call this gem your own!

    Zillow last checked:

    Listing updated:

    Listed by:

    Lynda Anello (866)212-4991,

    eXp Realty

    Bought with:

    Dee Dee Morton, 2020006865

    eXp Realty

    Source: DABR MLS,MLS#: 919475MLS LogoOriginating MLS: Dayton Area Board of REALTORS

    Facts & features

    Interior

    Bedrooms & bathrooms
    • Bedrooms: 3
    • Bathrooms: 2
    • Full bathrooms: 2
    • Main level bathrooms: 2
    Primary bedroom
    • Level: Main
    • Dimensions: 16 x 15
    Bedroom
    • Level: Main
    • Dimensions: 11 x 12
    Bedroom
    • Level: Main
    • Dimensions: 13 x 11
    Dining room
    • Level: Main
    • Dimensions: 15 x 11
    Entry foyer
    • Level: Main
    • Dimensions: 9 x 8
    Kitchen
    • Level: Main
    • Dimensions: 11 x 18
    Laundry
    • Level: Main
    • Dimensions: 9 x 11
    Living room
    • Level: Main
    • Dimensions: 15 x 18
    Heating
    • Forced Air, Natural Gas
    Cooling
    • Central Air
    Appliances
    • Included: Dishwasher, Disposal, Range, Refrigerator, Gas Water Heater
    Features
    • Ceiling Fan(s), Cathedral Ceiling(s), Pantry, Walk-In Closet(s)
    • Windows: Insulated Windows, Vinyl
    • Has fireplace: Yes
    • Fireplace features: Gas
    Interior area
    • Total structure area: 1,727
    • Total interior livable area: 1,727 sqft

    Property

    Parking
    • Total spaces: 2
    • Parking features: Attached, Built In, Garage, Two Car Garage, Garage Door Opener
    • Attached garage spaces: 2
    Accessibility
    • Accessibility features: Grab Bars
    Features
    • Levels: One
    • Stories: 1
    • Patio & porch: Patio
    • Exterior features: Patio, Storage
    Lot
    • Size: 0.48 Acres
    • Dimensions: 0.4789
    Details
    • Additional structures: Shed(s)
    • Parcel number: Q6531081000021
    • Zoning: Residential
    • Zoning description: Residential

    Construction

    Type & style
    • Home type: SingleFamily
    • Architectural style: Ranch
    • Property subtype: Single Family Residence
    Materials
    • Brick, Vinyl Siding
    • Foundation: Slab
    Condition
    • Year built: 2001
    Details
    • Builder model: Stapleton

    Utilities & green energy

    • Electric: 220 Volts in Garage
    • Water: Public
    • Utilities for property: Natural Gas Available, Sewer Available, Water Available

    Community & neighborhood

    Security
    • Security features: Smoke Detector(s)
    Location
    • Region: Middletown
    • Subdivision: Rosedale Woods Sec 5

    Other

    Other facts
    • Listing terms: Conventional,FHA,VA Loan

    Price history

    DateEventPrice
    10/25/2024Sold$330,000$191/sqft
    Source: DABR MLS #919475 Report a problem
    10/15/2024Contingent$330,000$191/sqft
    Source: DABR MLS #919475 Report a problem
    9/30/2024Pending sale$330,000$191/sqft
    Source: Cincy MLS #1817879 Report a problem
    9/29/2024Price change$330,000-2.9%$191/sqft
    Source: DABR MLS #919475 Report a problem
    9/13/2024Listed for sale$340,000+25.9%$197/sqft
    Source: DABR MLS #919475 Report a problem
    8/1/2022Sold$270,000+757.1%$156/sqft
    Source: Public Record Report a problem
    7/8/1997Sold$31,500$18/sqft
    Source: Public Record Report a problem

    Public tax history

    YearProperty taxesTax assessment
    2025$4,393 +8.4%$83,490 +7.1%
    2024$4,052 +1.2%$77,980
    2023$4,004 +14.8%$77,980 +33.3%
    2022$3,488 +25.5%$58,480
    2021$2,780 -4%$58,480
    2020$2,896 +4.1%$58,480 +8.6%
    2019$2,782 +95.5%$53,850
    2018$1,423 -0.2%$53,850
    2017$1,425 +1.9%$53,850 +5.3%
    2016$1,399 +1.5%$51,140
    2015$1,378 +34.1%$51,140
    2014$1,028 $51,140 +18.5%
    2013$1,028 -48.9%$43,170
    2012$2,012 $43,170 -22.3%
    2011$2,012 -5.3%$55,539 -6.3%
    2010$2,126 +2.2%$59,301
    2009$2,080 -6%$59,301 -7.3%
    2008$2,213 -1.7%$64,002 +23.6%
    2007$2,251 -16.7%$51,783
    2006$2,703 +2.5%$51,783
    2005$2,637 +11.3%$51,783 -3%
    2004$2,369 +1.2%$53,400
    2003$2,340 +9.1%$53,400
    2002$2,144 +334.4%$53,400 +353.5%
    2001$493 +0.6%$11,774
    2000$491 $11,774

    Find assessor info on the county website

    Neighborhood: 45042

    Nearby schools

    GreatSchools rating
    Schools provided by the listing agent
    • District: Middletown

    Source: DABR MLS. This data may not be complete. We recommend contacting the local school district to confirm school assignments for this home.

    Get a cash offer in 3 minutes
    Find out how much your home could sell for in as little as 3 minutes with a no-obligation cash offer.
    Estimated market value
    $351,000
    Get a cash offer in 3 minutes
    Find out how much your home could sell for in as little as 3 minutes with a no-obligation cash offer.
    Estimated market value
    $351,000