Skip main navigation
Sold-co-op w/mbr
  • $400,500

    445 Sienna Dr, Rose Hill, KS 67133

    5beds
    --baths
    2,783sqft
    Single Family Onsite Built
    Built in 2004
    0.5 Acres Lot
    $400,500 Zestimate®
    $144/sqft
    $2,420 Estimated rent

    Home value

    $400,500

    $360,000 - $445,000

    $2,420/mo

    Zestimate® history
    Loading
    Loading...

    Owner options

    List your home for rent

    $2,420/mo

    Rent Zestimate®

    Find your next renter with Zillow Rental Manager. Plus, with online applications, you can quickly screen prospective tenants – for free.

    Learn more

    $2,420/mo

    Rent Zestimate®

    Refinance and save

    $3,060/mo

    Est. payment

    Refinancing to a lower rate could help reduce your monthly payments and save thousands over the life of the loan.

    See today's rates

    $3,060/mo

    Est. payment

    Explore your selling options

    Work with a Zillow partner agent

    Leverage their expertise and Zillow's premium Showcase listings to get your home seen by more buyers.

    Get started

    List with your own agent

    Get your home in front of millions of buyers by listing it on Zillow.

    Learn how to do it

    Sell it yourself

    Take full control of how buyers see your home on Zillow by listing For Sale by Owner (FSBO).

    List your home

    What's special

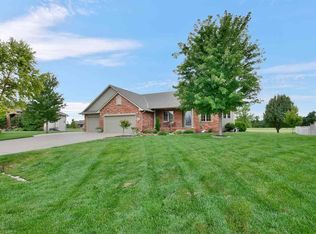
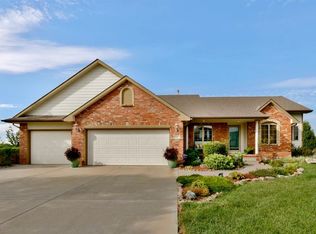
    PASS BY BRICKED SITTING AREA WITH BEAUTIFULLY MANICURED LANDSCAPING, UP TO THE FRONT PORCH. ENTER FRONT FOYER TILED ENTRY AND FEEL THE WARMTH OF THIS IMMACULATE HOME WITH SPECTACULAR FIREPLACE, CUSTOM BLINDS AND WINDOW TREATMENTS. THE OPEN FLOOR PLAN ALLOWS FOR FORMAL AND INFORMAL ENTERTAINING. NEUTRAL DECOR THROUGHOUT THIS TASTEFULLY DECORATED HOME WITH VIEWOUT LOWER LEVEL, INCLUDES WET BAR, W/FULL REFRIGERATOR, TILE FLOORS, OFFICE AREA, 2 BEDROOMS, 8X8 WALK IN CLOSET, STORAGE AREA WITH BUILTIN SHELVES, MANY UPGRADES AND ATTENTION TO DETAIL. KITCHEN FEATURES ALL APPLIANCES, WALK IN PANTRY AND MAIN FLOOR LAUNDRY. FRESHLY PAINTED WOOD DECK, NEW PRIVACY FENCE IN 2011 AND WONDERFULLY LANDSCAPED YARD AND GARDEN AREA COMPLETE WITH WELL AND SPRINKLERS. IF YOU ARE LOOKING FOR #1 QUALITY AT AN AFFORDABLE PRICE WITH THE SECURITY OF A GATED COMMUNITY, THIS IS IT!!! HOA includes: pool, 3 stocked lakes for fishing, walking paths, basketball court, playground, club house, gated community closes at sundown & common areas.

    This property is off market, which means it's not currently listed for sale or rent on Zillow. This may be different from what's available on other websites or public sources.

    Zillow last checked:

    Listing updated:

    Listed by:

    Marie Gregor CELL:316-305-7505,

    Better Homes & Gardens Real Estate Wostal Realty

    Bought with:

    SHARI BOEHLKE, 41123

    Source: SCKMLS as distributed by MLS GRID,MLS#: 329610

    Facts & features

    Interior

    Bedrooms & bathrooms
    • Bedrooms: 5
    Primary bedroom
    • Description: Carpet
    • Level: Main
    • Area: 188.64
    • Dimensions: 14.4X13.1
    Bedroom
    • Description: Carpet
    • Level: Main
    • Area: 125.84
    • Dimensions: 12.1X10.4
    Bedroom
    • Description: Carpet
    • Level: Main
    • Area: 104.03
    • Dimensions: 10.3X10.1
    Bedroom
    • Description: Carpet
    • Level: Basement
    • Area: 146.37
    • Dimensions: 12.3X11.9
    Bedroom
    • Description: Carpet
    • Level: Basement
    • Area: 189.88
    • Dimensions: 10.1X18.8
    Dining room
    • Description: Tile
    • Level: Basement
    • Area: 73.71
    • Dimensions: 9.1X8.1
    Dining room
    • Description: Wood
    • Level: Main
    • Area: 139.2
    • Dimensions: 12X11.6
    Family room
    • Description: Carpet
    • Level: Basement
    • Area: 531.72
    • Dimensions: 25.2X21.1
    Foyer
    • Description: Tile
    • Level: Main
    • Area: 48
    • Dimensions: 6X8
    Kitchen
    • Description: Wood
    • Level: Main
    • Area: 120
    • Dimensions: 12X10
    Living room
    • Description: Carpet
    • Level: Main
    • Area: 229.32
    • Dimensions: 15.6X14.7
    Storage
    • Level: Basement
    • Area: 40
    • Dimensions: 8X5
    Heating
    • Forced Air, Natural Gas
    Cooling
    • Central Air, Electric
    Appliances
    • Included: Dishwasher, Disposal, Microwave, Refrigerator, Range
    • Laundry: Main Level, Laundry Room, 220 equipment
    Features
    • Ceiling Fan(s), Walk-In Closet(s), Vaulted Ceiling(s), Wet Bar
    • Flooring: Hardwood
    • Doors: Storm Door(s)
    • Windows: Window Coverings-Part, Storm Window(s)
    • Basement: Finished
    • Number of fireplaces: 1
    • Fireplace features: One, Living Room, Gas, Glass Doors
    Interior area
    • Total interior livable area: 2,783 sqft
    • Finished area above ground: 1,416
    • Finished area below ground: 1,367

    Property

    Parking
    • Total spaces: 3
    • Parking features: Attached, Garage Door Opener, Oversized
    • Garage spaces: 3
    Features
    • Levels: One
    • Stories: 1
    • Patio & porch: Deck
    • Exterior features: Guttering - ALL, Irrigation Pump, Irrigation Well, Sprinkler System
    • Pool features: Community
    • Fencing: Wood
    Lot
    • Size: 0.50 Acres
    • Features: Standard

    Construction

    Type & style
    • Home type: SingleFamily
    • Architectural style: Ranch
    • Property subtype: Single Family Onsite Built
    Materials
    • Frame w/Less than 50% Mas
    • Foundation: Full, View Out
    • Roof: Composition
    Condition
    • Year built: 2004

    Utilities & green energy

    • Gas: Natural Gas Available
    • Utilities for property: Sewer Available, Natural Gas Available, Public

    Community & neighborhood

    Community
    • Community features: Sidewalks, Clubhouse, Greenbelt, Jogging Path, Lake, Playground, Security
    Location
    • Region: Rose Hill
    • Subdivision: SIENNA RANCH

    HOA & financial

    HOA
    • Has HOA: Yes
    • HOA fee: $400 annually
    • Services included: Recreation Facility, Security
    Other financial information
    • Total actual rent: 0

    Other

    Other facts
    • Ownership: Individual
    • Road surface type: Paved

    Price history

    Price history is unavailable.

    Public tax history

    Tax history is unavailable.

    Neighborhood: 67133

    Nearby schools

    GreatSchools rating
    Schools provided by the listing agent
    • Elementary: Rose Hill
    • Middle: Rose Hill
    • High: Rose Hill

    Source: SCKMLS as distributed by MLS GRID. This data may not be complete. We recommend contacting the local school district to confirm school assignments for this home.

    Get pre-qualified for a loan
    At Zillow Home Loans, we can pre-qualify you in as little as 5 minutes with no impact to your credit score.

    An equal housing lender. NMLS #10287.

    Sell for more on Zillow
    Get a Zillow Showcase℠ listing at no additional cost and you could sell for .
    $400,500
    2% more
    +$8,010
    With Zillow Showcase(estimated)
    $408,510