Outstanding price adjustment makes this home a must see in Sierra Oaks! This Elegant Tudor Revival home is located in an intimate, gated Sierra Oaks subdivision of only eight residences. From the moment you arrive, it is clear this is a special property. In 2014, the home was taken down to the studs and completely remodeled, including new plumbing, electrical, insulation, appliances, fixtures, and finishes throughout. Classic Tudor architecture is thoughtfully blended with updated California design elements. The inviting entry features soaring ceilings and opens to a stunning great room anchored by a fireplace and enhanced by boxed beam ceilings. A cozy den with custom built-in bookshelves offers the perfect retreat for reading or relaxing. The kitchen is as beautiful as it is functional, featuring an induction cooktop, abundant counter space, a large center island, and a wine refrigerator. Granite surfaces, refined woodwork, and carefully selected light fixtures are showcased throughout the home. The bedrooms are spacious and comfortable. The primary suite offers a well-designed walk-in closet, and the remodeled bath is a true showstopper with a soaking tub, dramatic travertine walls, and glass and stone mosaic accent details. A dedicated TV room with surround sound and a private office provide flexible spaces for entertainment and working from home. Speakers throughout the home are Sonos-ready, allowing the new owner to easily integrate whole-house audio. The backyard is designed for easy maintenance and year-round enjoyment, complete with a gas fireplace, built-in BBQ, and spa. An exceptional home in an enviable location, just minutes to shopping, restaurants, coffee shops, Pavilions, Lyon Village, Loehmann's Plaza, major hospitals, Downtown Sacramento, and one of the region's true treasures, the American River Parkway.
Closed
$797,000
445 Sierra Ln, Sacramento, CA 95864
3beds
2,395sqft
Single Family Residence
Built in 1984
3,484 Square Feet Lot
$796,100 Zestimate®
$333/sqft
$3,484 Estimated rent
Home value
$796,100
$724,000 - $876,000
$3,484/mo
Zestimate® history
Owner options
List your home for rent
$3,484/mo
Rent Zestimate®
Find your next renter with Zillow Rental Manager. Plus, with online applications, you can quickly screen prospective tenants – for free.
$3,484/mo
Rent Zestimate®
Refinance and save
$5,282/mo
Est. payment
Refinancing to a lower rate could help reduce your monthly payments and save thousands over the life of the loan.
$5,282/mo
Est. payment
Explore your selling options
Work with a Zillow partner agent
Leverage their expertise and Zillow's premium Showcase listings to get your home seen by more buyers.
Get startedList with your own agent
Get your home in front of millions of buyers by listing it on Zillow.
Learn how to do itSell it yourself
Take full control of how buyers see your home on Zillow by listing For Sale by Owner (FSBO).
List your homeWhat's special
Refined woodworkLarge center islandElegant tudor revival homeDramatic travertine wallsBoxed beam ceilingsGranite surfacesAbundant counter space
Zillow last checked:
Listing updated:
Listed by:
Carlos Kozlowski DRE #00878571 916-601-5478,
Coldwell Banker Realty
Bought with:
Chanel Stafford, DRE #01527018
Real Broker
Source: MetroList Services of CA,MLS#: 226008343Originating MLS: MetroList Services, Inc.
Facts & features
Interior
Bedrooms & bathrooms
- Bedrooms: 3
- Bathrooms: 3
- Full bathrooms: 2
- Partial bathrooms: 1
Rooms
- Room types: Master Bathroom, Master Bedroom, Bonus Room, Den, Office, Great Room, Home Theater, Kitchen, Laundry, Library
Primary bedroom
- Features: Closet, Walk-In Closet
Primary bathroom
- Features: Double Vanity, Granite Counters, Jetted Tub, Tile, Multiple Shower Heads, Radiant Heat
Dining room
- Features: Formal Area
Kitchen
- Features: Pantry Closet, Granite Counters, Slab Counter, Kitchen Island, Stone Counters, Kitchen/Family Combo
Heating
- Central, Radiant, Fireplace(s)
Cooling
- Ceiling Fan(s), Central Air
Appliances
- Included: Built-In Electric Oven, Gas Water Heater, Ice Maker, Dishwasher, Microwave, Double Oven, Electric Cooktop, Wine Refrigerator
- Laundry: Laundry Room, Cabinets, Inside, Inside Room
Features
- Flooring: Carpet, Tile, Wood
- Number of fireplaces: 2
- Fireplace features: Living Room, Outside, Raised Hearth, Stone, Gas
Interior area
- Total interior livable area: 2,395 sqft
Property
Parking
- Total spaces: 2
- Parking features: Attached, Garage Door Opener, Garage Faces Side, Guest, Driveway
- Attached garage spaces: 2
- Has uncovered spaces: Yes
Features
- Exterior features: Outdoor Kitchen, Outdoor Grill
- Has spa: Yes
- Spa features: Bath
- Fencing: Back Yard,Wood,Fenced
Lot
- Size: 3,484 Square Feet
- Features: Auto Sprinkler F&R, Private, Curb(s)/Gutter(s), Dead End, Shape Regular, Landscape Back, Landscape Front, Low Maintenance
Details
- Additional structures: Pergola
- Parcel number: 29303500020000
- Zoning description: RD-10-Low density single family residential
- Special conditions: Trust
Construction
Type & style
- Home type: SingleFamily
- Architectural style: Tudor
- Property subtype: Single Family Residence
Materials
- Stucco, Wood
- Foundation: Slab
- Roof: Tile
Condition
- Year built: 1984
Utilities & green energy
- Sewer: Public Sewer
- Water: Public
- Utilities for property: Public, Sewer Connected, Underground Utilities, Natural Gas Connected
Community & HOA
Community
- Features: Gated
HOA
- Has HOA: Yes
- Amenities included: Fitness Center, None
- Services included: Road, Maintenance Grounds, Other
- HOA fee: $150 monthly
Location
- Region: Sacramento
Financial & listing details
- Price per square foot: $333/sqft
- Tax assessed value: $792,844
- Annual tax amount: $9,582
- Price range: $797K - $797K
- Date on market: 1/25/2026
- Road surface type: Asphalt
Price history
| Date | Event | Price |
|---|---|---|
| 5/15/2026 | Sold | $797,000$333/sqft |
Source: MetroList Services of CA #226008343 Report a problem | ||
| 4/13/2026 | Pending sale | $797,000$333/sqft |
Source: MetroList Services of CA #226008343 Report a problem | ||
| 2/26/2026 | Price change | $797,000-4.6%$333/sqft |
Source: MetroList Services of CA #226008343 Report a problem | ||
| 1/25/2026 | Listed for sale | $835,000+53.2%$349/sqft |
Source: MetroList Services of CA #226008343 Report a problem | ||
| 9/6/2005 | Sold | $545,000+102.6%$228/sqft |
Source: Public Record Report a problem | ||
| 12/28/2001 | Sold | $269,000+30%$112/sqft |
Source: MetroList Services of CA #152121447 Report a problem | ||
| 8/16/1999 | Sold | $207,000+21.8%$86/sqft |
Source: MetroList Services of CA #159906308 Report a problem | ||
| 9/23/1994 | Sold | $170,000$71/sqft |
Source: Public Record Report a problem | ||
Public tax history
| Year | Property taxes | Tax assessment |
|---|---|---|
| 2025 | $9,582 +1% | $792,844 +2% |
| 2024 | $9,492 +2.6% | $777,299 +2% |
| 2023 | $9,253 +0.5% | $762,059 +2% |
| 2022 | $9,203 +1.7% | $747,118 +2% |
| 2021 | $9,052 +1.9% | $732,470 +1% |
| 2020 | $8,885 +2% | $724,960 +2% |
| 2019 | $8,708 +6.5% | $710,746 +6.1% |
| 2018 | $8,175 +6.6% | $670,116 +8% |
| 2017 | $7,672 +12.3% | $620,479 +7% |
| 2016 | $6,832 +16.9% | $579,888 +5% |
| 2015 | $5,842 | $552,275 +11% |
| 2014 | $5,842 | $497,355 +17% |
| 2013 | -- | $425,090 +25% |
| 2012 | -- | $340,072 |
| 2011 | -- | $340,072 -2% |
| 2010 | -- | $347,013 -27.1% |
| 2008 | -- | $476,293 -4.8% |
| 2007 | -- | $500,310 -8.2% |
| 2006 | -- | $545,000 +91.2% |
| 2005 | -- | $285,090 +2% |
| 2004 | -- | $279,501 +1.9% |
| 2003 | -- | $274,380 +2% |
| 2002 | -- | $269,000 +27.4% |
| 2001 | -- | $211,140 +2% |
| 2000 | -- | $207,000 |
Find assessor info on the county website
Neighborhood: Arden-Arcade
Nearby homes
- $848,5003 bd3 ba2.2k sqft437 Sierra Ln, Sacramento, CA 95864Off Market

- $638,3003 bd2 ba1.9k sqft444 Sierra Ln, Sacramento, CA 95864Off Market
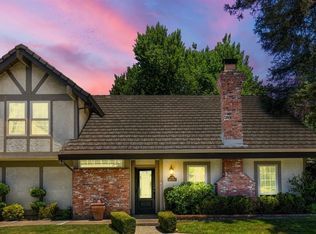
- $730,9003 bd3 ba2.1k sqft433 Sierra Ln, Sacramento, CA 95864Off Market

- $--1 bd1 ba570 sqft2650 Fair Oaks Blvd APT 6, Sacramento, CA 95864Off Market
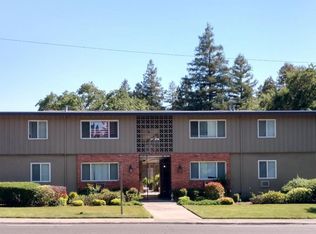
- $794,9002 bd1 ba720 sqft2650 Fair Oaks Blvd APT 9, Sacramento, CA 95864Off Market
- $--1 bd1 ba450 sqft2650 Fair Oaks Blvd APT 14, Sacramento, CA 95864Off Market
- $1,346,8004 bd4 ba3k sqft2670 Fair Oaks Blvd, Sacramento, CA 95864Off Market
- $--1 bd1 ba550 sqft2650 Fair Oaks Blvd APT 4, Sacramento, CA 95864Off Market
Nearby schools
GreatSchools rating
- 4/10Sierra Oaks K-8Grades: K-8Distance: 0.4 mi
- 1/10Encina Preparatory High SchoolGrades: 9-12Distance: 1.5 mi
Get a cash offer in 3 minutes
Find out how much your home could sell for in as little as 3 minutes with a no-obligation cash offer.
Estimated market value
$796,100
Get a cash offer in 3 minutes
Find out how much your home could sell for in as little as 3 minutes with a no-obligation cash offer.
Estimated market value
$796,100
Nearby cities
Nearby neighborhoods
Nearby zip codes
Other Sacramento Topics
