Spectacular Designer Home, the popular Gardenia model with breathtaking golf course views. Located directly on the 5th Fairway of the Caroline Golf Course with sweeping Double Fairway Views! NO BOND!!! This beautifully maintained home features a golf cart garage, a new Roof (2021), A/C (2017), and elegant upgrades throughout including 19” ceramic tile flooring, crown molding, and 5” baseboards. The gourmet kitchen is highlighted with granite countertops, newer stainless steel appliances—including a 2-door/2-drawer refrigerator, large microwave oven, range, and dishwasher—perfect for the chef at heart. The spacious primary suite offers a Roman shower, private water closet, and granite dual vanities. Enjoy true Florida living with an expanded outdoor oasis, featuring a covered lanai with summer kitchen and an additional birdcage enclosure, perfect for entertaining while overlooking the golf course. Just a short walk to the mail station, adult pool, and shuffleboard, or a quick car or golf cart ride to the family pool at Captiva Cay Recreation Center. Only 10 minutes by golf cart to Lake Sumter Landing where you’ll find shopping, groceries, dining, and nightly entertainment. A 2017 Yamaha golf cart is included, making this the complete Villages lifestyle package!
Sold for $650,000
$650,000
445 SOCIETY HILL CIRCLE, THE VILLAGES, FL 32162
3beds
1,927sqft
Single Family Residence
Built in 2006
7,070 Square Feet Lot
$650,200 Zestimate®
$337/sqft
$3,086 Estimated rent
Home value
$650,200
$611,000 - $689,000
$3,086/mo
Zestimate® history
Owner options
List your home for rent
$3,086/mo
Rent Zestimate®
Find your next renter with Zillow Rental Manager. Plus, with online applications, you can quickly screen prospective tenants – for free.
$3,086/mo
Rent Zestimate®
Refinance and save
$4,280/mo
Est. payment
Refinancing to a lower rate could help reduce your monthly payments and save thousands over the life of the loan.
$4,280/mo
Est. payment
Explore your selling options
Work with a Zillow partner agent
Leverage their expertise and Zillow's premium Showcase listings to get your home seen by more buyers.
Get startedList with your own agent
Get your home in front of millions of buyers by listing it on Zillow.
Learn how to do itSell it yourself
Take full control of how buyers see your home on Zillow by listing For Sale by Owner (FSBO).
List your homeWhat's special
Granite countertopsBreathtaking golf course viewsSweeping double fairway viewsSpacious primary suiteBirdcage enclosureCeramic tile flooringOutdoor oasis
Zillow last checked:
Listing updated:
Listed by:
Kathy Workman 352-492-8250,
WORTH CLARK REALTY 352-988-7777
Bought with:
Karen Scarbrough, 3078396
BLACK TIE REAL ESTATE PROFESSIONALS, INC.
Source: Stellar MLS,MLS#: G5102685 Originating MLS: Orlando Regional
Originating MLS: Orlando Regional
Facts & features
Interior
Bedrooms & bathrooms
- Bedrooms: 3
- Bathrooms: 2
- Full bathrooms: 2
Primary bedroom
- Features: Ceiling Fan(s), En Suite Bathroom, Walk-In Closet(s)
- Level: First
Bedroom 2
- Features: Ceiling Fan(s), Dual Closets
- Level: First
Bedroom 3
- Features: Ceiling Fan(s), No Closet
- Level: First
Primary bathroom
- Features: Dual Sinks, En Suite Bathroom, Exhaust Fan, Granite Counters, Shower No Tub, Water Closet/Priv Toilet
- Level: First
Bathroom 2
- Features: Bath With Whirlpool
- Level: First
Kitchen
- Features: Ceiling Fan(s), Granite Counters, Pantry
- Level: First
Living room
- Features: Ceiling Fan(s)
- Level: First
Heating
- Central, Electric
Cooling
- Central Air
Appliances
- Included: Bar Fridge, Dishwasher, Disposal, Dryer, Gas Water Heater, Microwave, Range, Refrigerator, Washer
- Laundry: Laundry Room
Features
- Ceiling Fan(s), Crown Molding, Eating Space In Kitchen, High Ceilings, Open Floorplan, Split Bedroom, Stone Counters, Walk-In Closet(s)
- Flooring: Ceramic Tile
- Doors: Outdoor Kitchen, Sliding Doors
- Windows: Skylight(s), Window Treatments
- Has fireplace: No
Interior area
- Total structure area: 2,858
- Total interior livable area: 1,927 sqft
Property
Parking
- Total spaces: 2
- Parking features: Golf Cart Garage, Golf Cart Parking
- Attached garage spaces: 2
Features
- Levels: One
- Stories: 1
- Exterior features: Irrigation System, Outdoor Kitchen, Rain Gutters
- Has view: Yes
- View description: Golf Course
Lot
- Size: 7,070 Square Feet
- Dimensions: 70 x 101
- Features: On Golf Course
Details
- Parcel number: D25E049
- Zoning: RES
- Special conditions: None
Construction
Type & style
- Home type: SingleFamily
- Property subtype: Single Family Residence
Materials
- Block, Stucco
- Foundation: Slab
- Roof: Shingle
Condition
- New construction: No
- Year built: 2006
Utilities & green energy
- Sewer: Public Sewer
- Water: Public
- Utilities for property: BB/HS Internet Available, Cable Available, Electricity Connected, Natural Gas Connected, Sewer Connected, Street Lights, Underground Utilities, Water Connected
Community & HOA
Community
- Pet fee: $0 monthly
- Senior community: Yes
- Subdivision: VILLAGES/SUMTER
HOA
- Has HOA: No
- HOA fee: $199 monthly
Location
- Region: The Villages
Financial & listing details
- Price per square foot: $337/sqft
- Tax assessed value: $545,210
- Annual tax amount: $3,374
- Date on market: 9/29/2025
- Cumulative days on market: 102 days
- Listing terms: Cash,Conventional,VA Loan
- Ownership: Fee Simple
- Total actual rent: 0
- Electric utility on property: Yes
- Road surface type: Asphalt
Price history
| Date | Event | Price |
|---|---|---|
| 1/30/2026 | Sold | $650,000-7%$337/sqft |
Source:  Stellar MLS #G5102685 Report a problem Stellar MLS #G5102685 Report a problem | ||
| 1/10/2026 | Pending sale | $699,000$363/sqft |
Source: Stellar MLS #G5102685 Report a problem | ||
| 12/1/2025 | Price change | $699,000-4.2%$363/sqft |
Source: Stellar MLS #G5102685 Report a problem | ||
| 9/29/2025 | Listed for sale | $730,000+121.2%$379/sqft |
Source: Stellar MLS #G5102685 Report a problem | ||
| 10/14/2014 | Sold | $330,000-1.5%$171/sqft |
Source: Public Record Report a problem | ||
| 9/13/2014 | Listed for sale | $334,900-25%$174/sqft |
Source: LOT AND BLOCK REALTY INC, #G4803456 Report a problem | ||
| 3/30/2006 | Sold | $446,600$232/sqft |
Source: Public Record Report a problem | ||
Public tax history
| Year | Property taxes | Tax assessment |
|---|---|---|
| 2025 | $3,421 +1.4% | $302,460 +2.9% |
| 2024 | $3,375 +7.5% | $293,940 +3% |
| 2023 | $3,141 +1.5% | $285,380 +3% |
| 2022 | $3,094 -5.5% | $277,070 +3% |
| 2021 | $3,275 -2.1% | $269,000 +1.4% |
| 2020 | $3,345 | $265,290 +2.3% |
| 2019 | $3,345 -0.1% | $259,330 +1.9% |
| 2018 | $3,348 +10.4% | $254,500 +2.1% |
| 2017 | $3,033 -0.8% | $249,270 +2.1% |
| 2016 | $3,056 +2.2% | $244,150 +0.7% |
| 2015 | $2,991 +2.1% | $242,460 -7.7% |
| 2014 | $2,929 -34.8% | $262,660 +1.5% |
| 2013 | $4,494 | $258,780 +1.7% |
| 2012 | -- | $254,460 -0.6% |
| 2011 | -- | $255,868 -0.6% |
| 2010 | -- | $257,368 -3.9% |
| 2009 | -- | $267,768 -4.3% |
| 2008 | -- | $279,845 -0.4% |
| 2007 | -- | $280,945 +283.9% |
| 2006 | -- | $73,175 |
Find assessor info on the county website
Neighborhood: 32162
Nearby homes
- $649,900-- bd-- ba1.8k sqft453 Society Hill Cir, The Villages, FL 32162Sold
- $678,000-- bd-- ba2k sqft429 Society Hill Cir, The Villages, FL 32162Off Market
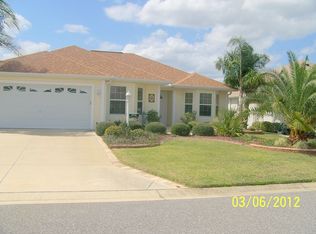
- $369,9003 bd2 ba1.5k sqft444 Society Hill Cir, The Villages, FL 32162Sold
- $623,600-- bd-- ba1.9k sqft461 Society Hill Cir, The Villages, FL 32162Off Market
- $378,6003 bd2 ba1.5k sqft436 Society Hill Cir, The Villages, FL 32162Off Market
- $685,6003 bd2 ba2k sqft421 Society Hill Cir, The Villages, FL 32162Off Market
- $406,7003 bd2 ba1.6k sqft428 Society Hill Cir, The Villages, FL 32162Off Market
- $537,700-- bd-- ba2.5k sqft452 Society Hill Cir, The Villages, FL 32162Off Market
Nearby schools
GreatSchools rating
- 8/10Wildwood Elementary SchoolGrades: PK-5Distance: 5.7 mi
- 3/10Wildwood Middle/ High SchoolGrades: 6-12Distance: 5.3 mi
Get a cash offer in 3 minutes
Find out how much your home could sell for in as little as 3 minutes with a no-obligation cash offer.
Estimated market value
$650,200
Get a cash offer in 3 minutes
Find out how much your home could sell for in as little as 3 minutes with a no-obligation cash offer.
Estimated market value
$650,200
- Florida
- Sumter County
- The Villages
- 32162
- 445 SOCIETY HILL CIRCLE
Nearby cities
Nearby zip codes
Other The Villages Topics
