Welcome to 445 Somerset Circle! This turnkey, beautifully updated and meticulously maintained 4-bedroom, 3-bath home sits on a quiet cul-de-sac with a 3-car garage, RV parking, no HOA/no Mello-Roos and an incredible backyard designed for SoCal living and year-round entertaining. The flexible floor plan includes a desirable downstairs bedroom with Murphy bed and adjacent bath with shower—ideal for guests, multigenerational living or a home office. The updated kitchen features Silestone countertops, refaced soft-close cabinetry, pantry with pull-out drawers, double ovens, microwave convection oven, oversized stainless-steel sink, touch-free faucet, stainless-steel appliances and a convenient pass-through window to the outdoor entertaining area. All bathrooms feature Delta fixtures, lighted mirrors and newer custom-built vanities. Additional details include a newer fireplace with custom door, custom shades/window treatments, crown moulding and indoor laundry with stainless-steel sink and custom cabinetry. Newer windows, dual-zone HVAC, PEX repipe and whole-house water filtration add even more value. The primary bedroom features beautiful wainscoting, custom built-ins in the bedroom and closet, a barn door to the bath area and French doors opening to a private balcony with retractable awning overlooking the backyard. Outside, enjoy a sparkling saltwater pool with energy-efficient dual-stage pump, oversized spa, outdoor fireplace, propane firepit seating area and outdoor shower. The built-in cooking area features a 7-burner BBQ, sink with garbage disposal and brand-new mini fridge. The kitchen pass-through makes serving food & drinks outside a breeze, while built-in outdoor stereo system make this backyard ready for pool days, weekend BBQ’s and memorable evenings around the fire. The garage offers extensive built-in cabinetry, compressor lines and attic storage with pull-down steps. A security camera system with dedicated monitor is included. Additional improvements include newer rain gutters with leaf guards, built-in potting bench with storage and adjacent stainless-steel sink, plus automatic underground irrigation front and back. Thoughtful remodeling, major system improvements, flexible living space and exceptional indoor-outdoor amenities make this a home designed to enjoy. Conveniently located in an attractive, established neighborhood near schools, parks, shopping and dining, including Costco, Home Depot and Walmart, with easy access to the 91 Freeway.
Sold for $910,000
Listed by: First Team Real Estate • Angela Brown • Contact: 714-322-5553
Bought with: Lugo Brothers RE
Zestimate®
$910,000
445 Somerset Cir, Corona, CA 92879
4beds
2,275sqft
Single Family Residence
Built in 1990
9,148 Square Feet Lot
$910,000 Zestimate®
$400/sqft
$4,288 Estimated rent
Home value
$910,000
$837,000 - $992,000
$4,288/mo
Zestimate® history
Owner options
List your home for rent
$4,288/mo
Rent Zestimate®
Find your next renter with Zillow Rental Manager. Plus, with online applications, you can quickly screen prospective tenants – for free.
$4,288/mo
Rent Zestimate®
Refinance and save
$6,254/mo
Est. payment
Refinancing to a lower rate could help reduce your monthly payments and save thousands over the life of the loan.
$6,254/mo
Est. payment
Explore your selling options
Work with a Zillow partner agent
Leverage their expertise and Zillow's premium Showcase listings to get your home seen by more buyers.
Get startedList with your own agent
Get your home in front of millions of buyers by listing it on Zillow.
Learn how to do itSell it yourself
Take full control of how buyers see your home on Zillow by listing For Sale by Owner (FSBO).
List your homeWhat's special
Zillow last checked:
Listing updated:
Listed by:
Angela Brown DRE #01922018 714-322-5553,
First Team Real Estate
Bought with:
Kenneth Lugo, DRE #01895618
Lugo Brothers RE
Source: CRMLS,MLS#: IG26206696 Originating MLS: California Regional MLS
Facts & features
Interior
Bedrooms & bathrooms
- Bedrooms: 4
- Bathrooms: 3
- Full bathrooms: 3
- Main level bathrooms: 1
- Main level bedrooms: 1
Rooms
- Room types: Bedroom, Entry/Foyer, Exercise Room, Family Room, Kitchen, Laundry, Living Room, Primary Bathroom, Primary Bedroom, Other, Dining Room
Bedroom
- Features: Bedroom on Main Level
Bathroom
- Features: Bathroom Exhaust Fan, Bathtub, Dual Sinks, Remodeled, Soaking Tub, Separate Shower, Tub Shower, Vanity, Walk-In Shower
Family room
- Features: Separate Family Room
Kitchen
- Features: Kitchen/Family Room Combo, Quartz Counters, Remodeled, Updated Kitchen
Other
- Features: Walk-In Closet(s)
Heating
- Central
Cooling
- Central Air
Appliances
- Included: Convection Oven, Double Oven, Dishwasher, Disposal, Gas Oven, Gas Range, Gas Water Heater, Ice Maker, Microwave, Refrigerator, Water To Refrigerator, Water Heater, Water Purifier, Dryer, Washer
- Laundry: Inside, Laundry Room
Features
- Built-in Features, Balcony, Ceiling Fan(s), Crown Molding, Separate/Formal Dining Room, Eat-in Kitchen, High Ceilings, Pantry, Paneling/Wainscoting, Quartz Counters, Recessed Lighting, Unfurnished, Bedroom on Main Level, Primary Suite, Walk-In Closet(s)
- Flooring: Tile, Wood
- Doors: French Doors, Mirrored Closet Door(s)
- Windows: Custom Covering(s), Double Pane Windows, Skylight(s)
- Has fireplace: Yes
- Fireplace features: Family Room
- Common walls with other units/homes: No Common Walls
Interior area
- Total interior livable area: 2,275 sqft
Property
Parking
- Total spaces: 7
- Parking features: Door-Multi, Driveway, Garage Faces Front, Garage, Garage Door Opener, Oversized, Private, RV Access/Parking
- Attached garage spaces: 3
- Uncovered spaces: 4
Features
- Levels: Two
- Stories: 2
- Entry location: front
- Patio & porch: Covered, Front Porch, Patio
- Exterior features: Awning(s), Barbecue, Rain Gutters
- Has private pool: Yes
- Pool features: In Ground, Private, Salt Water
- Has spa: Yes
- Spa features: In Ground, Private
- Fencing: Vinyl,Wood,Wrought Iron
- Has view: Yes
- View description: Hills, Neighborhood, Pool
Lot
- Size: 9,148 Square Feet
- Features: Back Yard, Cul-De-Sac, Front Yard, Lawn, Landscaped, Yard
Details
- Additional structures: Shed(s)
- Parcel number: 172270037
- Special conditions: Standard
Construction
Type & style
- Home type: SingleFamily
- Property subtype: Single Family Residence
Materials
- Foundation: Slab
- Roof: Tile
Condition
- Updated/Remodeled,Turnkey
- New construction: No
- Year built: 1990
Utilities & green energy
- Sewer: Public Sewer
- Water: Public
- Utilities for property: Electricity Connected, Natural Gas Connected, Phone Available, Sewer Connected, Water Connected
Community & HOA
Community
- Features: Curbs, Street Lights, Sidewalks
- Security: Carbon Monoxide Detector(s), Smoke Detector(s)
- Subdivision: Other
Location
- Region: Corona
Financial & listing details
- Price per square foot: $400/sqft
- Tax assessed value: $466,736
- Date on market: 9/24/2026
- Cumulative days on market: 4 days
- Listing terms: Cash,Conventional,FHA,VA Loan
- Inclusions: Refrigerator/Washer/Dryer/Downstairs Murphy Bed/Office built-ins/Security System/Shed/TV in backyard
- Exclusions: NEGOTIABLE: Pool table/Large TV in family room
- Road surface type: Paved
Price history
| Date | Event | Price |
|---|---|---|
| 10/26/2026 | Sold | $910,000+1.2%$400/sqft |
Source:  CRMLS #IG26206696 Report a problem | ||
| 10/1/2026 | Pending sale | $899,000$395/sqft |
Source: CRMLS #IG26206696 Report a problem | ||
| 9/25/2026 | Listed for sale | $899,000+221.6%$395/sqft |
Source: CRMLS #IG26206696 Report a problem | ||
| 12/5/2001 | Sold | $279,500$123/sqft |
Source: Public Record Report a problem | ||
Public tax history
| Year | Property taxes | Tax assessment |
|---|---|---|
| 2026 | -- | $466,736 +2% |
| 2025 | $5,759 +3.2% | $457,585 +2% |
| 2024 | $5,580 +1.8% | $448,614 +2% |
| 2023 | $5,481 +6.4% | $439,819 +2% |
| 2022 | $5,150 +2.1% | $431,196 +2% |
| 2021 | $5,045 +1.6% | $422,742 +1% |
| 2020 | $4,964 +1.3% | $418,408 +2% |
| 2019 | $4,900 +1.4% | $410,205 +2% |
| 2018 | $4,831 +1.9% | $402,163 +2% |
| 2017 | $4,742 | $394,278 +2% |
| 2016 | $4,742 +5% | $386,548 +1.5% |
| 2015 | $4,517 +0.3% | $380,744 +2% |
| 2014 | $4,504 | $373,288 +4.3% |
| 2013 | -- | $358,000 +7.8% |
| 2012 | -- | $332,000 -0.3% |
| 2011 | -- | $333,000 +9.2% |
| 2010 | -- | $305,000 -9.8% |
| 2009 | -- | $338,000 -3% |
| 2008 | -- | $348,383 +2% |
| 2007 | -- | $341,553 +14.5% |
| 2006 | -- | $298,357 +2% |
| 2005 | -- | $292,508 |
Find assessor info on the county website
Neighborhood: 92879
Nearby homes
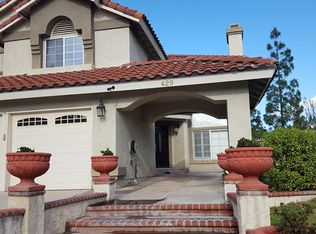
- $947,1264 bd3 ba2.5k sqft429 Somerset Cir, Corona, CA 92879Off Market
- $779,4004 bd3 ba2.5k sqft455 Somerset Cir, Corona, CA 92879Off Market
- $854,3005 bd3 ba2.9k sqft461 Somerset Cir, Corona, CA 92879Off Market
- $954,1005 bd3 ba2.9k sqft486 Wellington Cir, Corona, CA 92879Off Market
- $821,1004 bd3 ba2.5k sqft480 Wellington Cir, Corona, CA 92879Off Market
- $849,0005 bd3 ba2.9k sqft440 Somerset Cir, Corona, CA 92879Off Market
- $834,5005 bd3 ba2.7k sqft450 Somerset Cir, Corona, CA 92879Off Market
- $787,6004 bd3 ba2.5k sqft469 Somerset Cir, Corona, CA 92879Off Market
Nearby schools
GreatSchools rating
- 8/10Promenade Elementary SchoolGrades: K-5Distance: 0.3 mi
- 6/10Ysmael Villegas Middle SchoolGrades: 6-8Distance: 0.7 mi
- 7/10Hillcrest High SchoolGrades: 9-12Distance: 1.5 mi
Schools provided by the listing agent
- Elementary: Promenade
- Middle: Villegas
- High: Hillcrest
Source: CRMLS. This data may not be complete. We recommend contacting the local school district to confirm school assignments for this home.
Get a cash offer in 3 minutes
Find out how much your home could sell for in as little as 3 minutes with a no-obligation cash offer.
Estimated market value
$910,000
Get a cash offer in 3 minutes
Find out how much your home could sell for in as little as 3 minutes with a no-obligation cash offer.
Estimated market value
$910,000
- California
- Riverside County
- Corona
- 92879
- 445 Somerset Cir
