Skip main navigation
Pending
  • Price cut: $10K (5/16)
    $415,000

    445 Stonehenge Cir, Rockledge, FL 32955

    3beds
    1,367sqft
    : 
    Loading
    Get pre-qualified
    Single Family Residence
    Built in 2000
    10,018 Square Feet Lot
    $404,000 Zestimate®
    $304/sqft
    $35/mo HOA

    What's special

    Breakfast barNewer electric rangeMetal storm shuttersPlantation shuttersFans throughoutDouble sinkWalk-in closet
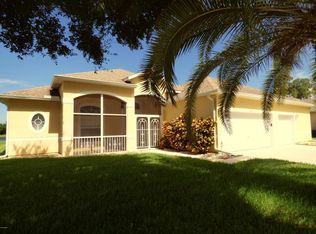
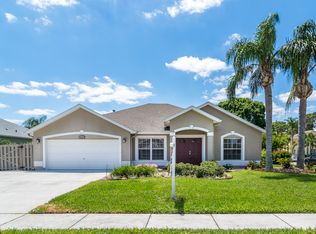
    Welcome to this waterfront 3-bedroom, 2-bath pool home located in Chelsea Park community in Rockledge. The home features a covered lanai with screened-in solar heated pool perfect for entertaining, a 2023 Air Handler, a 2023 16 Seer ''D'' series 3 Ton, 2-stage heat pump split system w/backup electric, a 2018 Roof, metal storm shutters, plantation shutters, fans throughout, Corian Kitchen with tiled backsplash, breakfast bar, pantry, double sink, and a newer electric range, bright and light main bedroom with sliders to the lanai and a walk-in closet, main bath with garden tub and shower. With just a few minor updates, buyers can easily transform this property into their own forever home. Conveniently located near Publix, Aldi, and lots of other shopping, restaurants, major roadways, including I-95 and Route 1, about 20 minutes to the beach and 45 minutes to Orlando and Disney, this home provides easy access to everyday essentials.
    62 days
    |
    458
    |
    36
    |

    Likely to sell faster than

    Zillow last checked:

    Listing updated:

    Listed by:

    Catalina Schreader 321-544-3308,

    Nexthome Coastal Vista

    Source: Space Coast AOR,MLS#: 1076649

      Facts & features

      Interior

      Bedrooms & bathrooms
      • Bedrooms: 3
      • Bathrooms: 2
      • Full bathrooms: 2
      Heating
      • Central
      Cooling
      • Central Air
      Appliances
      • Included: Dishwasher, Disposal, Dryer, Electric Range, Microwave, Refrigerator, Washer
      • Laundry: In Garage
      Features
      • Breakfast Bar, Breakfast Nook, Ceiling Fan(s), Open Floorplan, Pantry, Primary Bathroom -Tub with Separate Shower, Split Bedrooms, Vaulted Ceiling(s), Walk-In Closet(s)
      • Flooring: Carpet, Tile
      • Has fireplace: No
      Interior area
      • Total interior livable area: 1,367 sqft
      Video & virtual tour

      Property

      Parking
      • Total spaces: 2
      • Parking features: Attached, Garage
      • Attached garage spaces: 2
      Features
      • Levels: One
      • Stories: 1
      • Patio & porch: Covered, Front Porch, Screened
      • Exterior features: Storm Shutters
      • Has private pool: Yes
      • Pool features: In Ground, Solar Heat
      • Has view: Yes
      • View description: Pool
      • Waterfront features: Lake Front, Pond
      Lot
      • Size: 10,018 Square Feet
      • Features: Few Trees
      Details
      • Additional parcels included: 2530936
      • Parcel number: 253622290000d.00012.00
      • Zoning description: Residential
      • Special conditions: Standard

      Construction

      Type & style
      • Home type: SingleFamily
      • Property subtype: Single Family Residence
      Materials
      • Concrete
      • Roof: Shingle
      Condition
      • New construction: No
      • Year built: 2000

      Utilities & green energy

      • Sewer: Public Sewer
      • Water: Public
      • Utilities for property: Cable Connected, Electricity Connected, Natural Gas Connected, Sewer Connected, Water Connected

      Community & HOA

      Community
      • Subdivision: Chelsea Park Unit 4
      HOA
      • Has HOA: Yes
      • Amenities included: Basketball Court, Management - Full Time, Management - Off Site, Park, Playground
      • HOA fee: $104 quarterly
      • HOA name: Advanced Property Management
      • HOA phone: 321-636-4889
      Location
      • Region: Rockledge

      Financial & listing details

      • Price per square foot: $304/sqft
      • Tax assessed value: $326,810
      • Annual tax amount: $1,725
      • Date on market: 5/7/2026
      • Listing terms: Cash,Conventional,FHA,VA Loan
      • Road surface type: Asphalt

        Estimated market value

        $404,000

        $384,000 - $424,000

        $2,611/mo

        Price history

        DateEventPrice
        6/18/2026Pending sale$415,000$304/sqft
        Source: NextHome #1076649 Report a problem
        6/18/2026Contingent$415,000$304/sqft
        Source: Space Coast AOR #1076649 Report a problem
        5/16/2026Price change$415,000-2.4%$304/sqft
        Source: Space Coast AOR #1076649 Report a problem
        5/7/2026Listed for sale$425,000+267.6%$311/sqft
        Source: Space Coast AOR #1076649 Report a problem
        12/29/2000Sold$115,600$85/sqft
        Source: Public Record Report a problem

        Public tax history

        YearProperty taxesTax assessment
        2025$1,726 +3.1%$145,330 +2.9%
        2024$1,673 +1.8%$141,240 +3%
        2023$1,644 +7.4%$137,130 +3%
        2022$1,530 -1.1%$133,140 +3%
        2021$1,548 +0.2%$129,270 +1.4%
        2020$1,545 +0.9%$127,490 +2.3%
        2019$1,531 $124,630 +1.9%
        2018$1,531 +0.1%$122,310 +2.1%
        2017$1,529 -0.2%$119,800 +2.1%
        2016$1,532 -0.5%$117,340 +0.7%
        2015$1,540 -1.7%$116,530 +0.8%
        2014$1,567 $115,610 -18.6%
        2013-- $142,090 +8.3%
        2012$1,518 +5.2%$131,220 +0.7%
        2011$1,443 +11.1%$130,270 -1.5%
        2010$1,299 +9.4%$132,210 -15.2%
        2009$1,188 -0.4%$155,870 -19.7%
        2008$1,192 -11.9%$194,000 -6.7%
        2007$1,354 +0.2%$208,000 +7.2%
        2005$1,351 -2.6%$194,040 +39.9%
        2004$1,386 -0.7%$138,720 +14%
        2003$1,395 +20.3%$121,700 +19%
        2002$1,160 +3%$102,270 +21.4%
        2001$1,126 +2161.7%$84,250 +3500.4%
        2000$50 $2,340

        Find assessor info on the county website

        Monthly payment

        Est. payment

        Payment breakdown

        Explore the cost of this home by adjusting the details. Changes won't be saved.
        All calculations are estimates and provided by Zillow, Inc. for informational purposes only. Actual amounts may vary.
        HOA fees may include property taxes on listings classified as Co-Ops. Contact the listing agent and/or owner for fee details.
        Mortgage interest rates are dependent on a number of factors, including credit score, down payment, and repayment length. Interest rate data provided by Zillow Group Marketplace, Inc. as of 1/1/1970 from various mortgage lenders with which we have lead or other similar arrangements; the Estimated Payment is an average of those rates.
        See how much you could borrow to make a competitive offer.

        Climate risks

        Neighborhood: 32955

        Getting around

        22 / 100
        Car-Dependent
        18 / 100
        Minimal Transit
        32 / 100
        Somewhat Bikeable

        Nearby schools

        GreatSchools rating
        Schools provided by the listing agent
        • Elementary: Manatee
        • Middle: McNair
        • High: Rockledge

        Source: Space Coast AOR. This data may not be complete. We recommend contacting the local school district to confirm school assignments for this home.

        A local agent can set up tours, give advice and negotiate with sellers.

        Browse local experts

        Similar homes

        Skip to the end of the carouselSkip to the beginning of the carousel