*Welcome Home to Summit Oaks* Lovely All Brick, Cape Cod Style Home boasts 5 BDs and 3 Full BAs. Upon entry, notice dark hard wood floors and freshly painted off-white walls. Soaring Ceilings, and Large Windows. The home feels substantial with a bit of GLAM. Your eye will be drawn to the French Doors and Transom Windows above, leading out to an Expansive Deck. The deck has power and a gas line - ready for its Next Grill Master! The deck looks out into the trees/green space; a very peaceful place to unwind after a long day. Both bathrooms on the Main LVG LVL have been remodeled & updated. The primary suite is luxurious; complete with lounge separated from the sleeping quarters by a double sided fireplace. The en suite bathroom has a new shower, and a separate jacuzzi tub. On the LWR LVL, you will find a Large Wet Bar, LG Lounge Area, 2 Flex Rms, 2 BDs and Full BA. Outside you will find Another Deck and Quaint Screened-in Porch. Newer HVAC. Minutes from Downtown. A Must See!
Closed
$750,000
445 Summit Oaks Dr, Nashville, TN 37221
5beds
4,003sqft
Single Family Residence, Residential
Built in 2005
7,840 Square Feet Lot
$751,400 Zestimate®
$187/sqft
$3,939 Estimated rent
Home value
$751,400
$706,000 - $796,000
$3,939/mo
Zestimate® history
Owner options
List your home for rent
$3,939/mo
Rent Zestimate®
Find your next renter with Zillow Rental Manager. Plus, with online applications, you can quickly screen prospective tenants – for free.
$3,939/mo
Rent Zestimate®
Refinance and save
$4,687/mo
Est. payment
Refinancing to a lower rate could help reduce your monthly payments and save thousands over the life of the loan.
$4,687/mo
Est. payment
Explore your selling options
Work with a Zillow partner agent
Leverage their expertise and Zillow's premium Showcase listings to get your home seen by more buyers.
Get startedList with your own agent
Get your home in front of millions of buyers by listing it on Zillow.
Learn how to do itSell it yourself
Take full control of how buyers see your home on Zillow by listing For Sale by Owner (FSBO).
List your homeWhat's special
Double sided fireplaceNew showerCape cod styleQuaint screened-in porchAnother deckExpansive deckLarge wet bar
Zillow last checked:
Listing updated:
Listed by:
Ann Soule Boyajian 916-276-9581,
Mark Spain Real Estate
Bought with:
Hayley Levy, 375578
Real Broker
Source: RealTracs MLS as distributed by MLS GRID,MLS#: 2754710
Facts & features
Interior
Bedrooms & bathrooms
- Bedrooms: 5
- Bathrooms: 3
- Full bathrooms: 3
- Main level bedrooms: 3
Bedroom 1
- Features: Dressing Room
- Level: Dressing Room
Bonus room
- Features: Basement Level
- Level: Basement Level
Den
- Features: Separate
- Level: Separate
Dining room
- Features: Formal
- Level: Formal
Kitchen
- Features: Eat-in Kitchen
- Level: Eat-in Kitchen
Living room
- Features: Separate
- Level: Separate
Heating
- Central, Heat Pump
Cooling
- Ceiling Fan(s), Central Air
Appliances
- Included: Trash Compactor, Dishwasher, Disposal, Dryer, Microwave, Refrigerator, Built-In Electric Oven, Built-In Electric Range
Features
- Built-in Features, Ceiling Fan(s), Central Vacuum, Open Floorplan, Pantry, Walk-In Closet(s), Wet Bar
- Flooring: Carpet, Wood, Tile
- Basement: Unfinished
- Number of fireplaces: 2
- Fireplace features: Family Room
Interior area
- Total structure area: 4,003
- Total interior livable area: 4,003 sqft
- Finished area above ground: 4,003
Property
Parking
- Total spaces: 4
- Parking features: Garage Door Opener, Garage Faces Front, Driveway
- Attached garage spaces: 2
- Uncovered spaces: 2
Features
- Levels: Two
- Stories: 2
- Patio & porch: Deck, Covered, Porch, Patio, Screened
- Fencing: Privacy
Lot
- Size: 7,840 Square Feet
- Dimensions: 64 x 116
- Features: Rolling Slope
Details
- Parcel number: 128160B01100CO
- Special conditions: Standard
Construction
Type & style
- Home type: SingleFamily
- Architectural style: Cape Cod
- Property subtype: Single Family Residence, Residential
Materials
- Brick, Frame
- Roof: Shingle
Condition
- New construction: No
- Year built: 2005
Utilities & green energy
- Sewer: Public Sewer
- Water: Public
- Utilities for property: Water Available
Community & HOA
Community
- Security: Security System, Smoke Detector(s)
- Subdivision: Summit Oaks
HOA
- Has HOA: Yes
- Services included: Maintenance Grounds
- HOA fee: $250 annually
Location
- Region: Nashville
Financial & listing details
- Price per square foot: $187/sqft
- Tax assessed value: $743,400
- Annual tax amount: $3,753
- Date on market: 11/1/2024
Price history
| Date | Event | Price |
|---|---|---|
| 12/10/2024 | Sold | $750,000$187/sqft |
Source:  RealTracs MLS as distributed by MLS GRID #2754710 Report a problem RealTracs MLS as distributed by MLS GRID #2754710 Report a problem | ||
| 11/5/2024 | Pending sale | $750,000$187/sqft |
Source: RealTracs MLS as distributed by MLS GRID #2754710 Report a problem | ||
| 11/1/2024 | Listed for sale | $750,000+38.9%$187/sqft |
Source: RealTracs MLS as distributed by MLS GRID #2754710 Report a problem | ||
| 7/15/2020 | Sold | $540,000-1.8%$135/sqft |
Source: RealTracs MLS as distributed by MLS GRID #2156401 Report a problem | ||
| 6/4/2020 | Listed for sale | $550,000+60.1%$137/sqft |
Source: PARKS #2156401 Report a problem | ||
| 9/29/2010 | Sold | $343,564+11.4%$86/sqft |
Source: Public Record Report a problem | ||
| 8/18/2005 | Sold | $308,297$77/sqft |
Source: Public Record Report a problem | ||
Public tax history
| Year | Property taxes | Tax assessment |
|---|---|---|
| 2025 | $5,170 +37.8% | $185,850 +44.7% |
| 2024 | $3,753 | $128,425 |
| 2023 | $3,753 | $128,425 |
| 2022 | $3,753 -1% | $128,425 |
| 2021 | $3,792 -10.6% | $128,425 +14.7% |
| 2020 | $4,240 +37.5% | $111,925 |
| 2019 | $3,084 | $111,925 |
| 2018 | $3,084 | $111,925 |
| 2017 | $3,084 | $111,925 +6.6% |
| 2016 | $3,084 -25.2% | $105,000 |
| 2015 | $4,120 | $105,000 |
| 2014 | $4,120 | $105,000 |
| 2013 | -- | $105,000 +4.5% |
| 2012 | -- | $100,500 |
| 2011 | -- | $100,500 |
| 2010 | -- | $100,500 |
| 2009 | -- | $100,500 +23.6% |
| 2008 | -- | $81,300 |
| 2007 | -- | $81,300 |
| 2006 | -- | -- |
Find assessor info on the county website
Neighborhood: Summit Oaks
Nearby homes
- $730,5004 bd3 ba3.4k sqft441 Summit Oaks Dr, Nashville, TN 37221Off Market
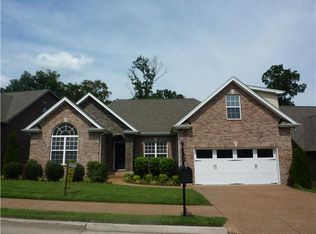
- $762,1004 bd3 ba3.4k sqft449 Summit Oaks Dr, Nashville, TN 37221Off Market
- $762,0004 bd4 ba4.2k sqft437 Summit Oaks Dr, Nashville, TN 37221Off Market

- $698,1004 bd3 ba3.5k sqft301 Pinnacle Pl, Nashville, TN 37221Off Market

- $689,3006 bd5 ba3.7k sqft448 Summit Oaks Dr, Nashville, TN 37221Off Market
- $648,9003 bd2 ba3.3k sqft452 Summit Oaks Dr, Nashville, TN 37221Off Market
- $651,8004 bd3 ba2.9k sqft305 Pinnacle Pl, Nashville, TN 37221Off Market
- $698,2004 bd3 ba3k sqft444 Summit Oaks Dr, Nashville, TN 37221Off Market
Nearby schools
GreatSchools rating
- 6/10Westmeade Elementary SchoolGrades: K-5Distance: 1.8 mi
- 6/10Bellevue Middle SchoolGrades: 6-8Distance: 1 mi
- 5/10James Lawson High SchoolGrades: 9-12Distance: 3.2 mi
Schools provided by the listing agent
- Elementary: Westmeade Elementary
- Middle: Bellevue Middle
- High: James Lawson High School
Source: RealTracs MLS as distributed by MLS GRID. This data may not be complete. We recommend contacting the local school district to confirm school assignments for this home.
Get a cash offer in 3 minutes
Find out how much your home could sell for in as little as 3 minutes with a no-obligation cash offer.
Estimated market value
$751,400
Get a cash offer in 3 minutes
Find out how much your home could sell for in as little as 3 minutes with a no-obligation cash offer.
Estimated market value
$751,400
- Tennessee
- Davidson County
- Nashville
- 37221
- Summit Oaks
- 445 Summit Oaks Dr
Nearby cities
Nearby neighborhoods
Nearby zip codes
Other Nashville Topics
