Welcome to Sunset Ave! This One Family Owned 3-Bedroom Bilevel, Once a Former Model Home, with the PERFECT Backyard is Looking for it's New Family!
Inside You'll find a Tastefully Updated Kitchen with Matte Granite Countertops, Stainless Steel Appliances, including a Convenient Double Oven for all your Culinary Adventures. Cathedral Ceilings and Hardwood Floors Throughout add a Touch of Warmth to Every Room.
In the Lower Level Family Room You'll Find the Cozy Wood-Burning Fireplace, Perfect for this Time of Year and Built-In Bookshelves which Offer a Stylish and Functional Space for Games and Toys.
Don't Forget the Best Backyard just Waiting for Adventures! Completely Private, Fenced, Tree Lined Yard with Creek in the Back for Exploring! Covered Deck with Play Area Underneath. Host Legendary BBQs, Throw Cozy Gatherings, or just Enjoy a Quiet Evening with the Stars.
Welcome Home!!
Sold for $265,000
Tax assessed value
$265,000
445 Sunset Ave, Erlanger, KY 41018
3beds
--sqft
Single Family Residence, Residential
Built in 1974
0.28 Acres Lot
$284,000 Zestimate®
$--/sqft
$1,641 Estimated rent
Home value
$284,000
$270,000 - $298,000
$1,641/mo
Zestimate® history
Owner options
List your home for rent
$1,641/mo
Rent Zestimate®
Find your next renter with Zillow Rental Manager. Plus, with online applications, you can quickly screen prospective tenants – for free.
$1,641/mo
Rent Zestimate®
Refinance and save
$1,335/mo
Est. payment
Refinancing to a lower rate could help reduce your monthly payments and save thousands over the life of the loan.
$1,335/mo
Est. payment
Explore your selling options
Work with a Zillow partner agent
Leverage their expertise and Zillow's premium Showcase listings to get your home seen by more buyers.
Get startedList with your own agent
Get your home in front of millions of buyers by listing it on Zillow.
Learn how to do itSell it yourself
Take full control of how buyers see your home on Zillow by listing For Sale by Owner (FSBO).
List your homeWhat's special
Covered deckHardwood floors throughoutLegendary bbqsBuilt-in bookshelvesFunctional spaceCathedral ceilings
Zillow last checked:
Listing updated:
Listed by:
Stephanie Scheid 859-240-9296,
Cahill Real Estate Services
Bought with:
Patrina Hensley, 217325
eXp Realty, LLC
Source: NKMLS,MLS#: 619906
Facts & features
Interior
Bedrooms & bathrooms
- Bedrooms: 3
- Bathrooms: 3
- Full bathrooms: 2
- 1/2 bathrooms: 1
Primary bedroom
- Features: Vinyl Flooring, Bath Adjoins, Hardwood Floors
- Level: Upper
- Area: 154
- Dimensions: 14 x 11
Bedroom 2
- Features: Hardwood Floors
- Level: Upper
- Area: 120
- Dimensions: 12 x 10
Bedroom 3
- Features: Hardwood Floors
- Level: Upper
- Area: 99
- Dimensions: 11 x 9
Bathroom 2
- Features: Full Finished Bath, Tub With Shower, Tile Flooring
- Level: Upper
- Area: 40
- Dimensions: 8 x 5
Bathroom 3
- Features: Full Finished Half Bath
- Level: Lower
- Area: 21
- Dimensions: 7 x 3
Dining room
- Features: Walk-Out Access, Hardwood Floors
- Level: Upper
- Area: 144
- Dimensions: 12 x 12
Family room
- Features: Fireplace(s), Bookcases, Luxury Vinyl Flooring
- Level: Lower
- Area: 294
- Dimensions: 21 x 14
Kitchen
- Features: Wood Cabinets, Hardwood Floors
- Level: Upper
- Area: 132
- Dimensions: 12 x 11
Laundry
- Features: Concrete Flooring
- Level: Lower
- Area: 63
- Dimensions: 9 x 7
Living room
- Features: Hardwood Floors
- Level: Upper
- Area: 180
- Dimensions: 15 x 12
Primary bath
- Features: Vinyl Flooring, Shower
- Level: Upper
- Area: 40
- Dimensions: 8 x 5
Heating
- Heat Pump, Forced Air, Electric
Cooling
- Central Air
Appliances
- Included: Stainless Steel Appliance(s), Electric Oven, Electric Range, Dishwasher, Disposal, Double Oven, Dryer, Microwave, Refrigerator, Washer, Water Softener
- Laundry: Electric Dryer Hookup, Lower Level, Washer Hookup
Features
- High Speed Internet, Granite Counters, Entrance Foyer, Chandelier, Built-in Features, Cathedral Ceiling(s), Ceiling Fan(s), High Ceilings, Recessed Lighting
- Windows: Vinyl Frames
- Number of fireplaces: 1
- Fireplace features: Brick, Wood Burning
Property
Parking
- Total spaces: 2
- Parking features: Attached, Driveway, Garage, Garage Faces Front, Heated Garage, Off Street
- Attached garage spaces: 2
- Has uncovered spaces: Yes
Features
- Levels: Bi-Level
- Patio & porch: Covered, Deck
- Exterior features: Private Yard
- Fencing: Chain Link
- Has view: Yes
- View description: Neighborhood, Trees/Woods
- Waterfront features: Creek
Lot
- Size: 0.28 Acres
- Dimensions: 12267
- Features: Cleared, Wooded
Details
- Parcel number: 0034001003.00
- Zoning description: Residential
Construction
Type & style
- Home type: SingleFamily
- Architectural style: Traditional
- Property subtype: Single Family Residence, Residential
Materials
- Brick, Vinyl Siding
- Foundation: Poured Concrete
- Roof: Shingle
Condition
- Existing Structure
- New construction: No
- Year built: 1974
Utilities & green energy
- Sewer: Public Sewer
- Water: Public
- Utilities for property: Water Available
Community & HOA
Community
- Security: Security System, Smoke Detector(s)
HOA
- Has HOA: No
Location
- Region: Erlanger
Financial & listing details
- Tax assessed value: $265,000
- Annual tax amount: $3,495
- Date on market: 10/20/2025
- Cumulative days on market: 1 day
Price history
| Date | Event | Price |
|---|---|---|
| 2/23/2024 | Sold | $265,000+8.2% |
Source:  NKMLS #619906 Report a problem NKMLS #619906 Report a problem | ||
| 1/24/2024 | Pending sale | $244,900 |
Source: NKMLS #619906 Report a problem | ||
| 1/22/2024 | Listed for sale | $244,900 |
Source: NKMLS #619906 Report a problem | ||
Public tax history
| Year | Property taxes | Tax assessment |
|---|---|---|
| 2025 | $3,495 +33.9% | $265,000 +35.5% |
| 2024 | $2,611 +2.8% | $195,600 |
| 2023 | $2,541 +75.7% | $195,600 +95.6% |
| 2022 | $1,446 -1.5% | $100,000 |
| 2021 | $1,468 -20.4% | $100,000 |
| 2020 | $1,843 | $100,000 |
| 2019 | $1,843 +0.5% | $100,000 |
| 2018 | $1,834 | $100,000 |
| 2017 | $1,834 +118.6% | $100,000 |
| 2015 | $839 +1.6% | $100,000 |
| 2014 | $826 | $100,000 |
| 2013 | $826 | $100,000 |
| 2012 | -- | $100,000 |
| 2011 | -- | $100,000 |
| 2010 | -- | $100,000 |
| 2009 | -- | $100,000 |
| 2008 | -- | $100,000 |
| 2007 | -- | $100,000 |
| 2006 | -- | $100,000 |
| 2005 | -- | $100,000 |
| 2004 | -- | $100,000 |
| 2003 | -- | $100,000 +25% |
| 2002 | -- | $80,000 |
| 2001 | -- | $80,000 |
| 2000 | -- | $80,000 |
Find assessor info on the county website
Neighborhood: 41018
Nearby homes
- $239,9003 bd1 ba900 sqft443 Sunset Ave, Erlanger, KY 41018Off Market
- $228,1003 bd1 ba960 sqft447 Sunset Ave, Erlanger, KY 41018Off Market
- $215,3003 bd1 ba850 sqft449 Sunset Ave, Erlanger, KY 41018Off Market
- $275,2003 bd2 ba1.4k sqft441 Sunset Ave, Erlanger, KY 41018Off Market
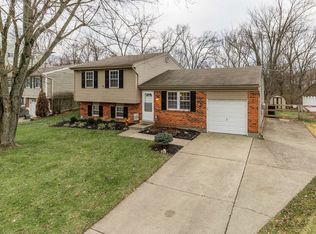
- $239,6003 bd1 ba1k sqft4124 Lori Dr, Erlanger, KY 41018Off Market
- $253,9003 bd2 ba1k sqft439 Sunset Ave, Erlanger, KY 41018Off Market
- $257,2003 bd2 ba1k sqft4123 Lori Dr, Erlanger, KY 41018Off Market
- $253,8003 bd2 ba920 sqft4122 Lori Dr, Erlanger, KY 41018Off Market
Nearby schools
GreatSchools rating
- 8/10Miles Elementary SchoolGrades: K-5Distance: 0.4 mi
- 5/10Tichenor Middle SchoolGrades: 6-8Distance: 0.5 mi
- 4/10Lloyd High SchoolGrades: 9-12Distance: 0.5 mi
Schools provided by the listing agent
- Elementary: Miles Elementary School
- Middle: Tichenor Middle School
- High: Lloyd High
Source: NKMLS. This data may not be complete. We recommend contacting the local school district to confirm school assignments for this home.
Get a cash offer in 3 minutes
Find out how much your home could sell for in as little as 3 minutes with a no-obligation cash offer.
Estimated market value
$284,000
Get a cash offer in 3 minutes
Find out how much your home could sell for in as little as 3 minutes with a no-obligation cash offer.
Estimated market value
$284,000
- Kentucky
- Kenton County
- Erlanger
- 41018
- 445 Sunset Ave
