Skip main navigation
Sold for $510,000
  • $510,000

    445 Timberlake Trl, Jesup, GA 31545

    4beds
    2,100sqft
    Single Family Residence
    Built in 1996
    6.05 Acres Lot
    $498,300 Zestimate®
    $243/sqft
    $2,473 Estimated rent

    Home value

    $498,300

    $473,000 - $523,000

    $2,473/mo

    Zestimate® history
    Loading
    Loading...

    Owner options

    List your home for rent

    $2,473/mo

    Rent Zestimate®

    Find your next renter with Zillow Rental Manager. Plus, with online applications, you can quickly screen prospective tenants – for free.

    Learn more

    $2,473/mo

    Rent Zestimate®

    Refinance and save

    $3,232/mo

    Est. payment

    Refinancing to a lower rate could help reduce your monthly payments and save thousands over the life of the loan.

    See today's rates

    $3,232/mo

    Est. payment

    Explore your selling options

    Work with a Zillow partner agent

    Leverage their expertise and Zillow's premium Showcase listings to get your home seen by more buyers.

    Get started

    List with your own agent

    Get your home in front of millions of buyers by listing it on Zillow.

    Learn how to do it

    Sell it yourself

    Take full control of how buyers see your home on Zillow by listing For Sale by Owner (FSBO).

    List your home

    What's special

    Pool houseSoaring ceilingsMultiple shopsInground saltwater poolPrivate pondSpacious breakfast areaImpressive walk-in closet
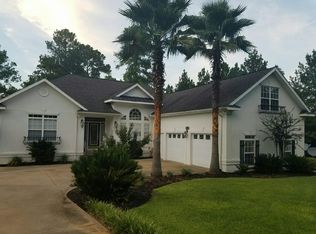
    Welcome to your private country retreat! Situated on 6.05 acres, this exceptional property offers the perfect combination of luxury, recreation, and functionality. With a beautiful 4-bedroom, 3-bath home, an inground saltwater pool, pool house, multiple shops, and a private pond, opportunities like this are becoming increasingly rare. Inside the home, you'll find soaring ceilings, a formal dining room, a spacious breakfast area, and a beautifully designed kitchen featuring custom cabinetry, granite countertops, and abundant storage. The primary suite offers direct access to the glass-enclosed Florida room and includes a spacious ensuite bath with an updated tiled walk-in shower, large soaking tub, double vanities, and an impressive walk-in closet. The split floor plan provides privacy, with three additional bedrooms, two full bathrooms, and a comfortable great room featuring a cozy fireplace on the opposite side of the home. Step outside to enjoy your own backyard oasis. The large inground saltwater pool is surrounded by vinyl privacy fencing and complemented by a spacious pool house complete with a full bathroom and relaxing lounge area—ideal for entertaining family and friends. The property also features an incredible workshop setup. The first shop includes a finished man cave, dedicated tool shop with two roll-up doors, and an attached oversized shop with enough space to accommodate an RV and an additional vehicle, each with its own roll-up door. A cleared walking path leads to your private pond, with additional acreage extending beyond. The current owners have enjoyed fishing, duck hunting, and deer hunting on the back portion of the property, offering endless opportunities for outdoor recreation right at home. This one-of-a-kind property truly has something for everyone. Schedule your private showing today with your favorite REALTOR. Buyers should be pre-approved prior to scheduling a showing.

    Zillow last checked:

    Listing updated:

    Listed by:

    Ricky Stringer 912-424-9425,

    Keller Williams Atlantic Partners

    Bought with:

    Miki Anderson, 369200

    Harrison Real Estate Agency

    Source: HABR,MLS#: 170860

    Facts & features

    Interior

    Bedrooms & bathrooms
    • Bedrooms: 4
    • Bathrooms: 3
    • Full bathrooms: 3
    Appliances
    • Included: Cooktop, Dishwasher, Electric Oven, Range Hood, Refrigerator, Self Cleaning Oven, Electric Water Heater
    • Laundry: Wash/Dry Hook-up
    Features
    • Bonus Room, Breakfast Bar, Built-in Features, Cathedral Ceiling(s), Ceiling Fan(s), Crown Molding, Entrance Foyer, Raised Ceiling(s), Recessed Lighting, Study, Tray Ceiling(s), See Remarks, Eat-in Kitchen, Formal Dining Room
    • Has fireplace: Yes
    • Fireplace features: Great Room
    Interior area
    • Total structure area: 2,100
    • Total interior livable area: 2,100 sqft

    Property

    Parking
    • Parking features: Garage, Paved, RV Garage
    • Has garage: Yes
    Features
    • Exterior features: Storage, See Remarks, Other
    • Fencing: Privacy,Partial,Other
    • Waterfront features: Pond
    Lot
    • Size: 6.05 Acres
    • Features: Acreage 5-10, Covenants, Irrigation System, Landscaped, Subdivision Recorded
    Details
    • Additional structures: Detached Building, Guest House, Workshop
    • Parcel number: 83A18

    Construction

    Type & style
    • Home type: SingleFamily
    • Architectural style: Ranch
    • Property subtype: Single Family Residence
    Materials
    • Stucco, Insulation
    • Roof: Shingle
    Condition
    • Year built: 1996

    Utilities & green energy

    • Sewer: Septic Tank
    • Water: Well
    • Utilities for property: Electricity Connected, See Remarks

    Community & HOA

    Community
    • Security: Smoke Detector(s)
    • Subdivision: Timberlakes Plantation
    HOA
    • Has HOA: No
    Location
    • Region: Jesup

    Financial & listing details

    • Price per square foot: $243/sqft
    • Tax assessed value: $358,269
    • Annual tax amount: $3,664
    • Date on market: 7/13/2026
    • Electric utility on property: Yes

    Price history

    DateEventPrice
    9/2/2026Sold$510,000+2%$243/sqft
    Source: HABR #170860 Report a problem
    7/20/2026Pending sale$499,900$238/sqft
    Source: HABR #170860 Report a problem
    7/13/2026Listed for sale$499,900$238/sqft
    Source: HABR #170860 Report a problem
    4/25/2025Listing removed$499,900$238/sqft
    Source: GAMLS #10490547 Report a problem
    4/9/2025Pending sale$499,900$238/sqft
    Source: HABR #159851 Report a problem
    4/1/2025Listed for sale$499,900$238/sqft
    Source: HABR #159851 Report a problem
    3/28/2025Contingent$499,900$238/sqft
    Source: HABR #159851 Report a problem
    3/24/2025Listed for sale$499,900+20.5%$238/sqft
    Source: HABR #159851 Report a problem
    9/7/2021Sold$415,000-2.4%$198/sqft
    Source: HABR #139598 Report a problem
    7/21/2021Listed for sale$425,000$202/sqft
    Source: HABR #139598 Report a problem
    7/9/2021Listing removed--
    Source: HABR Report a problem
    6/30/2021Listed for sale$425,000+95%$202/sqft
    Source: HABR #139598 Report a problem
    5/16/2005Sold$218,000$104/sqft
    Source: Public Record Report a problem

    Public tax history

    YearProperty taxesTax assessment
    2024$3,664 -0.3%$143,308 +10.1%
    2023$3,675 +4.4%$130,168 +16.5%
    2022$3,519 +7.9%$111,772 +15.5%
    2021$3,262 -6.1%$96,748
    2020$3,475 $96,748
    2019$3,475 +16.2%$96,748
    2018$2,992 -13.9%$96,748
    2017$3,475 +16.2%$96,748
    2016$2,992 +3.3%$96,748
    2014$2,895 -0.3%$96,748 +0%
    2013$2,902 $96,747
    2012-- --
    2010-- --
    2009-- --
    Find assessor info on the county website

    Neighborhood: 31545

    Nearby schools

    GreatSchools rating
    Schools provided by the listing agent
    • Elementary: Odum Elementary
    • Middle: Martha Puckett Middle
    • High: Wayne County High

    Source: HABR. This data may not be complete. We recommend contacting the local school district to confirm school assignments for this home.

    Sell for more on Zillow
    Get a Zillow Showcase℠ listing at no additional cost and you could sell for .
    $498,300
    2% more
    +$9,966
    With Zillow Showcase(estimated)
    $508,266
    Sell for more on Zillow
    Get a Zillow Showcase℠ listing at no additional cost and you could sell for .
    $498,300
    2% more
    +$9,966
    With Zillow Showcase(estimated)
    $508,266