Welcome to this beautifully renovated home in the highly sought-after Trails neighborhood! Blending modern updates with timeless charm, this inviting residence is perfect for anyone looking to settle into a vibrant, friendly community. Offering 4 spacious bedrooms, 3 full baths, and a large open living area, this two-story home features hardwood floors, vaulted ceilings, abundant natural light, and generous storage throughout. With 2,188 sq ft of warm, welcoming living space, there’s plenty of room for both everyday comfort and memorable gatherings. The living room centers around a cozy gas fireplace, creating the perfect spot to unwind. The updated kitchen is a chef’s dream, complete with granite countertops, custom cabinetry, recessed lighting, a pantry, and ample workspace—ideal for daily meals or hosting special occasions. The primary suite, conveniently located on the main floor, offers a peaceful retreat with a double vanity, walk-in shower. Upstairs, you’ll find an additional bedroom, full bath, and a versatile flex space perfect for a home office, game room, or media area. Thoughtfully refreshed bathrooms, a well-sized laundry room, and numerous updates make this home truly move-in ready. Step outside to a spacious porch overlooking the fenced backyard—perfect for summer BBQs, playtime, or simply relaxing outdoors. The location is unbeatable, with Audubon Park just moments away, offering hiking and biking trails, frisbee golf, a waterpark, playgrounds, and picnic pavilions. You’re also close to Mesquite Golf Course, the Trails Community Center, Audubon Rec Center, and a variety of shopping and dining options. Additional features include a two-car garage with extra storage and mature landscaping. This home is a must-see—offering comfort, style, and modern amenities in a truly exceptional community. Schedule your tour today and discover the beauty and charm this home has to offer. Buyer to purchase a new survey!
Sold
Price Unknown
445 Trail View Ln, Garland, TX 75043
4beds
2,188sqft
Single Family Residence
Built in 1983
9,844 Square Feet Lot
$338,800 Zestimate®
$--/sqft
$2,710 Estimated rent
Home value
$338,800
$312,000 - $369,000
$2,710/mo
Zestimate® history
Owner options
List your home for rent
$2,710/mo
Rent Zestimate®
Find your next renter with Zillow Rental Manager. Plus, with online applications, you can quickly screen prospective tenants – for free.
$2,710/mo
Rent Zestimate®
Refinance and save
Refinancing to a lower rate could help reduce your monthly payments and save thousands over the life of the loan.
Explore your selling options
Work with a Zillow partner agent
Leverage their expertise and Zillow's premium Showcase listings to get your home seen by more buyers.
Get startedList with your own agent
Get your home in front of millions of buyers by listing it on Zillow.
Learn how to do itSell it yourself
Take full control of how buyers see your home on Zillow by listing For Sale by Owner (FSBO).
List your homeWhat's special
Cozy gas fireplaceThoughtfully refreshed bathroomsRecessed lightingHardwood floorsAbundant natural lightAmple workspaceGranite countertops
Zillow last checked:
Listing updated:
Listed by:
Patti Dibernardo 0547404 972-289-7788,
Epps Realty, LLC 972-289-7788
Bought with:
Amy Spock, 0736686
Real Broker, LLC
Source: NTREIS,MLS#: 21244274
Facts & features
Interior
Bedrooms & bathrooms
- Bedrooms: 4
- Bathrooms: 3
- Full bathrooms: 3
Primary bedroom
- Features: Closet Cabinetry, Ceiling Fan(s), Dual Sinks, En Suite Bathroom, Walk-In Closet(s)
- Level: First
- Dimensions: 20 x 13
Bedroom
- Features: Ceiling Fan(s), Split Bedrooms
- Level: First
- Dimensions: 12 x 10
Bedroom
- Features: Ceiling Fan(s), Split Bedrooms
- Level: First
- Dimensions: 11 x 11
Bedroom
- Features: Ceiling Fan(s)
- Level: Second
- Dimensions: 11 x 9
Breakfast room nook
- Features: Built-in Features
- Level: First
- Dimensions: 11 x 11
Dining room
- Features: Built-in Features
- Level: First
- Dimensions: 11 x 10
Game room
- Level: Second
- Dimensions: 21 x 17
Kitchen
- Features: Built-in Features, Granite Counters, Pantry
- Level: First
- Dimensions: 12 x 11
Living room
- Features: Fireplace
- Level: First
- Dimensions: 36 x 14
Heating
- Central
Cooling
- Central Air
Appliances
- Included: Dishwasher, Gas Range, Microwave
- Laundry: Laundry in Utility Room
Features
- Decorative/Designer Lighting Fixtures, Double Vanity, Pantry
- Windows: Window Coverings
- Has basement: No
- Number of fireplaces: 1
- Fireplace features: Gas Log
Interior area
- Total interior livable area: 2,188 sqft
Property
Parking
- Total spaces: 2
- Parking features: Additional Parking, Covered, Garage, Garage Faces Rear
- Attached garage spaces: 2
Features
- Levels: Two
- Stories: 2
- Patio & porch: Deck, Covered
- Pool features: None
- Fencing: Wood
Lot
- Size: 9,844 Square Feet
- Features: Corner Lot, Landscaped, Few Trees
Details
- Parcel number: 26111700030010000
Construction
Type & style
- Home type: SingleFamily
- Architectural style: Traditional,Detached
- Property subtype: Single Family Residence
Materials
- Brick, Other
- Foundation: Slab
- Roof: Composition
Condition
- Year built: 1983
Utilities & green energy
- Sewer: Public Sewer
- Water: Public
- Utilities for property: Sewer Available, Underground Utilities, Water Available
Community & HOA
Community
- Features: Curbs, Sidewalks
- Subdivision: Country View Sec 01
HOA
- Has HOA: No
Location
- Region: Garland
Financial & listing details
- Tax assessed value: $334,450
- Annual tax amount: $7,795
- Date on market: 5/1/2026
- Cumulative days on market: 8 days
- Listing terms: Cash,Conventional,FHA,VA Loan
Price history
| Date | Event | Price |
|---|---|---|
| 6/4/2026 | Sold | -- |
Source: NTREIS #21244274 Report a problem | ||
| 5/16/2026 | Pending sale | $345,000$158/sqft |
Source: NTREIS #21244274 Report a problem | ||
| 5/9/2026 | Contingent | $345,000$158/sqft |
Source: NTREIS #21244274 Report a problem | ||
| 5/1/2026 | Listed for sale | $345,000$158/sqft |
Source: NTREIS #21244274 Report a problem | ||
Public tax history
| Year | Property taxes | Tax assessment |
|---|---|---|
| 2025 | $620 +14.1% | $334,450 |
| 2024 | $544 +11.5% | $334,450 |
| 2023 | $488 -12.3% | $334,450 +24.8% |
| 2022 | $556 +6.3% | $268,090 +9.2% |
| 2021 | $523 | $245,470 |
Find assessor info on the county website
Neighborhood: Trails
Nearby homes
- $311,2003 bd2 ba1.9k sqft441 Trail View Ln, Garland, TX 75043Off Market
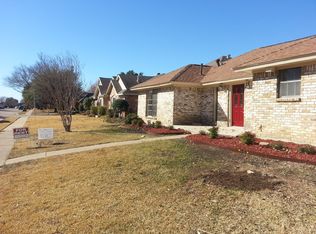
- $294,4003 bd2 ba1.7k sqft501 Trail View Ln, Garland, TX 75043Off Market
- $311,3003 bd2 ba2k sqft518 Country View Ln, Garland, TX 75043Off Market
- $281,3003 bd2 ba1.6k sqft437 Trail View Ln, Garland, TX 75043Off Market
- $299,7003 bd2 ba2k sqft514 Country View Ln, Garland, TX 75043Off Market
- $311,1003 bd2 ba1.9k sqft446 Trail View Ln, Garland, TX 75043Off Market
- $342,2004 bd2 ba2k sqft450 Trail View Ln, Garland, TX 75043Off Market
- $320,1003 bd2 ba1.6k sqft526 Country View Ln, Garland, TX 75043Off Market
Nearby schools
GreatSchools rating
- 5/10Price Elementary SchoolGrades: PK-5Distance: 0.7 mi
- 6/10Kimbrough Middle SchoolGrades: 6-8Distance: 1.8 mi
- 4/10Poteet High SchoolGrades: 9-12Distance: 2.6 mi
Schools provided by the listing agent
- Elementary: Price
- Middle: Kimbrough
- High: Poteet
- District: Mesquite ISD
Source: NTREIS. This data may not be complete. We recommend contacting the local school district to confirm school assignments for this home.
Get a cash offer in 3 minutes
Find out how much your home could sell for in as little as 3 minutes with a no-obligation cash offer.
Estimated market value
$338,800
Get a cash offer in 3 minutes
Find out how much your home could sell for in as little as 3 minutes with a no-obligation cash offer.
Estimated market value
$338,800
- Texas
- Dallas County
- Garland
- 75043
- Trails
- 445 Trail View Ln
