Skip main navigation
Sold
  • Price Unknown

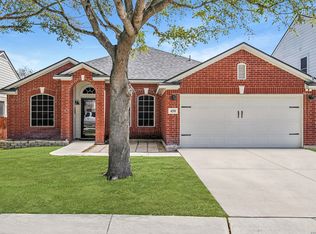
    445 Turnberry Way, Cibolo, TX 78108

    5beds
    2,909sqft
    Single Family Residence
    Built in 2007
    8,668.44 Square Feet Lot
    $364,500 Zestimate®
    $--/sqft
    $2,526 Estimated rent

    Home value

    $364,500

    $339,000 - $394,000

    $2,526/mo

    Zestimate® history
    Loading
    Loading...

    Owner options

    List your home for rent

    $2,526/mo

    Rent Zestimate®

    Find your next renter with Zillow Rental Manager. Plus, with online applications, you can quickly screen prospective tenants – for free.

    Learn more

    $2,526/mo

    Rent Zestimate®

    Refinance and save

    $107/mo

    Est. payment

    Refinancing to a lower rate could help reduce your monthly payments and save thousands over the life of the loan.

    See today's rates

    $107/mo

    Est. payment

    Explore your selling options

    Work with a Zillow partner agent

    Leverage their expertise and Zillow's premium Showcase listings to get your home seen by more buyers.

    Get started

    List with your own agent

    Get your home in front of millions of buyers by listing it on Zillow.

    Learn how to do it

    Sell it yourself

    Take full control of how buyers see your home on Zillow by listing For Sale by Owner (FSBO).

    List your home

    What's special

    Fresh interior paintRich wood flooringUpdated quartz countertopsGenerously sized covered patioLarge kitchenSpacious downstairs guest suiteCenter island
    *3.125 ASSUMABLE VA LOAN OPEN TO ALL BUYERS* Step into the perfect blend of space, style, and comfort in this beautifully updated home located in the sought-after Bentwood Ranch community. Boasting 5 bedrooms and 3 full bathrooms across nearly 3,000 square feet, this home is ideal for multi-generational living, entertaining, or simply spreading out in style. From the moment you walk in, you'll notice the fresh interior paint and the rich wood flooring that flows seamlessly throughout the main living areas-no carpet except on the stairs! The spacious downstairs guest suite with a private bathroom offers the ideal retreat for visitors or extended family. The large kitchen is a showstopper, featuring a center island, updated quartz countertops, and ample space for gathering. Just off the kitchen, step outside to a generously sized covered patio-perfect for morning coffee, backyard barbecues, or relaxing evenings under the Texas sky. Nestled in a quiet, established neighborhood with top-rated SCUCISD schools, you're also just minutes from shopping, dining, and Randolph Air Force Base, making this home the ultimate balance of convenience and serenity.

    Zillow last checked:

    Listing updated:

    Listed by:

    Kristen Smith TREC #697938 (210) 784-6527,

    LPT Realty, LLC

    Source: LERA MLS,MLS#: 1859091MLS Logo

    Facts & features

    Interior

    Bedrooms & bathrooms
    • Bedrooms: 5
    • Bathrooms: 3
    • Full bathrooms: 3
    Primary bedroom
    • Features: Walk-In Closet(s), Ceiling Fan(s), Full Bath
    • Level: Upper
    • Area: 273
    • Dimensions: 13 x 21
    Bedroom 2
    • Area: 144
    • Dimensions: 12 x 12
    Bedroom 3
    • Area: 140
    • Dimensions: 10 x 14
    Bedroom 4
    • Area: 180
    • Dimensions: 15 x 12
    Bedroom 5
    • Area: 132
    • Dimensions: 11 x 12
    Primary bathroom
    • Features: Tub/Shower Separate, Double Vanity, Soaking Tub
    • Area: 72
    • Dimensions: 8 x 9
    Dining room
    • Area: 143
    • Dimensions: 13 x 11
    Family room
    • Area: 255
    • Dimensions: 17 x 15
    Kitchen
    • Area: 143
    • Dimensions: 13 x 11
    Heating
    • Central, Electric
    Cooling
    • Ceiling Fan(s), Central Air
    Appliances
    • Included: Microwave, Range, Disposal, Dishwasher, Plumbed For Ice Maker, Water Softener Owned, Electric Cooktop
    • Laundry: Washer Hookup, Dryer Connection
    Features
    • Two Living Area, Separate Dining Room, Eat-in Kitchen, Two Eating Areas, Kitchen Island, Utility Room Inside, Secondary Bedroom Down, 1st Floor Lvl/No Steps, Open Floorplan, High Speed Internet, Ceiling Fan(s)
    • Flooring: Carpet, Ceramic Tile, Wood
    • Windows: Double Pane Windows
    • Has basement: No
    • Has fireplace: No
    • Fireplace features: Not Applicable
    Interior area
    • Total structure area: 2,909
    • Total interior livable area: 2,909 sqft

    Property

    Parking
    • Total spaces: 2
    • Parking features: Two Car Garage
    • Garage spaces: 2
    Accessibility
    • Accessibility features: First Floor Bath, Full Bath/Bed on 1st Flr, First Floor Bedroom
    Features
    • Levels: Two
    • Stories: 2
    • Patio & porch: Patio, Covered
    • Pool features: None, Community
    • Fencing: Privacy
    Lot
    • Size: 8,668 sqft
    Details
    • Parcel number: 1G0264801602900000

    Construction

    Type & style
    • Home type: SingleFamily
    • Property subtype: Single Family Residence
    Materials
    • Brick, Fiber Cement
    • Foundation: Slab
    • Roof: Composition
    Condition
    • Pre-Owned
    • New construction: No
    • Year built: 2007
    Details
    • Builder name: Ryland

    Utilities & green energy

    • Electric: GVEC
    • Sewer: City of Cibo
    • Water: City of Cibo
    • Utilities for property: Cable Available

    Community & neighborhood

    Security
    • Security features: Prewired
    Community
    • Community features: Playground, Jogging Trails, Sports Court, Cluster Mail Box
    Location
    • Region: Cibolo
    • Subdivision: Bentwood Ranch

    HOA & financial

    HOA
    • Has HOA: Yes
    • HOA fee: $107 quarterly
    • Association name: LIFETIME HOA MANAGEMENT

    Other

    Other facts
    • Listing terms: Conventional,FHA,VA Loan,Cash,Assumable

    Price history

    DateEventPrice
    5/29/2025Sold--
    Source: LERA MLS #1859091 Report a problem
    5/5/2025Pending sale$375,000$129/sqft
    Source: LERA MLS #1859091 Report a problem
    4/29/2025Contingent$375,000$129/sqft
    Source: LERA MLS #1859091 Report a problem
    4/17/2025Listed for sale$375,000+34%$129/sqft
    Source: LERA MLS #1859091 Report a problem
    8/31/2020Sold--
    Source: LERA MLS #1467967 Report a problem
    7/27/2020Pending sale$279,900$96/sqft
    Source: RE/MAX Associates #1467967 Report a problem
    7/3/2020Listed for sale$279,900+1.4%$96/sqft
    Source: RE/MAX Associates #1467967 Report a problem
    12/8/2019Listing removed$276,000$95/sqft
    Source: RE/MAX Associates #1408369 Report a problem
    11/8/2019Price change$276,000-2.5%$95/sqft
    Source: RE/MAX Associates #1408369 Report a problem
    9/25/2019Price change$283,000-1.7%$97/sqft
    Source: RE/MAX Associates #1408369 Report a problem
    8/29/2019Listed for sale$288,000+28%$99/sqft
    Source: RE/MAX Associates #1408369 Report a problem
    10/23/2012Sold--
    Source: LERA MLS #938491 Report a problem
    7/7/2012Price change$225,000-4.3%$77/sqft
    Source: RE/MAX NORTH - SAN ANTONIO IV #938491 Report a problem
    4/21/2012Price change$235,000-3.6%$81/sqft
    Source: RE/MAX NORTH - SAN ANTONIO IV #938491 Report a problem
    3/31/2012Price change$243,900+1.7%$84/sqft
    Source: RE/MAX NORTH - SAN ANTONIO IV #938491 Report a problem
    2/27/2012Listed for sale$239,900$82/sqft
    Source: Owner Report a problem

    Public tax history

    YearProperty taxesTax assessment
    2025$3,926 -38%$351,049 -8.4%
    2024$6,328 -15.1%$383,180 -0.6%
    2023$7,450 -11.9%$385,571 -1.9%
    2022$8,455 +18.7%$392,897 +23.1%
    2021$7,124 +13.8%$319,069 +9.6%
    2020$6,260 $291,000 +3.6%
    2019-- $280,857 +6.6%
    2018$5,769 +6.5%$263,401 +5%
    2017$5,419 -0.4%$250,810 -0.9%
    2016$5,441 +5.4%$253,169 +7.7%
    2015$5,161 $234,988 +1.3%
    2014$5,161 $232,060 +6.9%
    2013-- $217,009 -3.1%
    2012-- $224,055 -1.6%
    2011-- $227,591 +1.8%
    2010-- $223,494 -0.9%
    2009-- $225,469 +2.8%
    2008-- $219,261

    Find assessor info on the county website

    Neighborhood: 78108

    Nearby schools

    GreatSchools rating
    Schools provided by the listing agent
    • Elementary: Wiederstein
    • Middle: Dobie J. Frank
    • High: Byron Steele High
    • District: Schertz-Cibolo-Universal City Isd

    Source: LERA MLS. This data may not be complete. We recommend contacting the local school district to confirm school assignments for this home.

    Get a cash offer in 3 minutes
    Find out how much your home could sell for in as little as 3 minutes with a no-obligation cash offer.
    Estimated market value
    $364,500
    Get a cash offer in 3 minutes
    Find out how much your home could sell for in as little as 3 minutes with a no-obligation cash offer.
    Estimated market value
    $364,500