Skip main navigation
Pending
  • $400,000

    445 Vannest Ave, Ewing, NJ 08618

    3beds
    1,374sqft
    : 
    Loading
    Get pre-qualified
    Single Family Residence
    Built in 1932
    5,502 Square Feet Lot
    $-- Zestimate®
    $291/sqft
    $-- HOA

    What's special

    Large drivewayDouble garageSleek cabinetryCovered front porchWalk-in pantryThree bedrooms
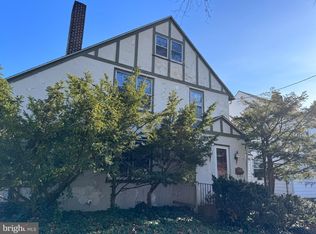
    Highest and best offer requested by 8 pm, Sunday June 7th, to be emailed to the listing agent. This Ewing Tudor stands as a testament to architectural integrity in a market of cookie-cutter builds. The experience begins before you even step inside, with a covered front porch offering a perfect vantage point for morning coffee. Step through the arched, original front door, complete with vintage hardware, and you’ll immediately feel the calm, warm character that defines this home. Here, history is preserved in the details, from the warmth of the brick fireplace in the living room to the solid, polished wooden bannister that anchors the entryway. These are the kinds of period features that simply cannot be replicated in new builds, offering a sense of permanence and craft that is becoming increasingly rare. While the soul of the home remains intact, the infrastructure has been meticulously elevated to meet today’s high standards. The kitchen is a complete standout, fully renovated with high-end finishes, sleek cabinetry, and even a walk-in pantry. Every bathroom has been stripped and reimagined with modern aesthetics and premium fixtures, ensuring the home feels as fresh as it does historic. Three bedrooms give everyone their space, while the many closets mean everything will have its place. Practicality hasn't been overlooked: the basement is clean, dry, and surprisingly spacious, providing ample room for laundry and organized storage. Outside, the property is designed for both the hobbyist and the household. You’ll find a charming kitchen garden perfect for herbs and perennials, alongside a thoughtfully closed-in section of the yard that offers a secure space for dogs to roam or for worry-free play. A double garage and large driveway adds convenience. For the buyer who values architectural integrity but demands a turnkey, renovated interior, this property is a sophisticated and strategic find. Under 15 mins drive to trains to NYC and Philadelphia, and planes to almost anywhere!
    45 days
    |
    114
    |
    5
    |

    Likely to sell faster than

    Zillow last checked:

    Listing updated:

    Listed by:

    Amanda Botwood 609-727-3255,

    Compass New Jersey, LLC - Princeton

    Source: Bright MLS,MLS#: NJME2077798MLS Logo

      Facts & features

      Interior

      Bedrooms & bathrooms
      • Bedrooms: 3
      • Bathrooms: 2
      • Full bathrooms: 1
      • 1/2 bathrooms: 1
      • Main level bathrooms: 1
      Rooms
      • Room types: Living Room, Dining Room, Primary Bedroom, Bedroom 2, Bedroom 3, Kitchen, Laundry
      Primary bedroom
      • Level: Upper
      • Area: 165 Square Feet
      • Dimensions: 11 X 15
      Bedroom 2
      • Level: Upper
      • Area: 143 Square Feet
      • Dimensions: 11 X 13
      Bedroom 3
      • Level: Upper
      • Area: 110 Square Feet
      • Dimensions: 11 X 10
      Dining room
      • Level: Main
      • Area: 154 Square Feet
      • Dimensions: 14 X 11
      Kitchen
      • Level: Main
      • Area: 180 Square Feet
      • Dimensions: 10 X 18
      Laundry
      • Level: Lower
      Living room
      • Level: Main
      • Area: 280 Square Feet
      • Dimensions: 14 X 20
      Heating
      • Hot Water, Baseboard, Natural Gas
      Cooling
      • Ceiling Fan(s), Window Unit(s), Electric
      Appliances
      • Included: Stainless Steel Appliance(s), Refrigerator, Range Hood, Oven/Range - Gas, Washer, Dryer, Dishwasher, Gas Water Heater, Water Heater
      • Laundry: In Basement, Laundry Room
      Features
      • Attic, Ceiling Fan(s), Floor Plan - Traditional, Formal/Separate Dining Room, Kitchen - Gourmet, Pantry, Recessed Lighting, Soaking Tub, Bathroom - Tub Shower, Upgraded Countertops, 9'+ Ceilings, Dry Wall, Plaster Walls
      • Flooring: Hardwood, Wood
      • Windows: Window Treatments
      • Basement: Full,Interior Entry,Concrete,Sump Pump,Windows
      • Number of fireplaces: 1
      • Fireplace features: Brick, Glass Doors, Mantel(s), Decorative
      Interior area
      • Total structure area: 1,974
      • Total interior livable area: 1,374 sqft
      • Finished area above ground: 1,374
      • Finished area below ground: 0
      Video & virtual tour

      Property

      Parking
      • Total spaces: 6
      • Parking features: Storage, Driveway, Detached, Off Street
      • Garage spaces: 2
      • Has uncovered spaces: Yes
      Accessibility
      • Accessibility features: None
      Features
      • Levels: Two
      • Stories: 2
      • Exterior features: Rain Gutters, Lighting, Sidewalks, Street Lights
      • Pool features: None
      • Fencing: Partial,Back Yard
      • Has view: Yes
      • View description: Street
      Lot
      • Size: 5,502 Square Feet
      • Dimensions: 55.00 x 100.00
      • Features: Front Yard, Landscaped, Level, Rear Yard, Suburban
      Details
      • Additional structures: Above Grade, Below Grade
      • Parcel number: 020031700021
      • Zoning: R-2
      • Special conditions: Standard

      Construction

      Type & style
      • Home type: SingleFamily
      • Architectural style: Tudor
      • Property subtype: Single Family Residence
      Materials
      • Frame
      • Foundation: Concrete Perimeter, Crawl Space, Permanent
      • Roof: Unknown
      Condition
      • Excellent
      • New construction: No
      • Year built: 1932
      • Major remodel year: 2019

      Utilities & green energy

      • Sewer: Public Sewer
      • Water: Public
      • Utilities for property: Cable Available

      Community & HOA

      Community
      • Subdivision: None Available
      HOA
      • Has HOA: No
      Location
      • Region: Ewing
      • Municipality: EWING TWP

      Financial & listing details

      • Price per square foot: $291/sqft
      • Tax assessed value: $217,900
      • Annual tax amount: $8,827
      • Date on market: 5/28/2026
      • Listing agreement: Exclusive Right To Sell
      • Listing terms: Cash,Conventional,FHA
      • Inclusions: Window A / C Units - Sold In 'as-is' Condition, No Known Issues.
      • Ownership: Fee Simple

        Estimated market value

        Not available

        Estimated sales range

        Not available

        Not available

        Price history

        DateEventPrice
        6/11/2026Pending sale$400,000$291/sqft
        Source: Bright MLS #NJME2077798 Report a problem
        6/9/2026Contingent$400,000$291/sqft
        Source: Bright MLS #NJME2077798 Report a problem
        5/28/2026Listed for sale$400,000+198.5%$291/sqft
        Source: Bright MLS #NJME2077798 Report a problem
        8/6/2024Listing removed--
        Source: Zillow Rentals Report a problem
        8/1/2024Listed for rent$2,800+16.7%$2/sqft
        Source: Zillow Rentals Report a problem
        7/8/2021Listing removed--
        Source: Zillow Rental Network_1 Report a problem
        7/6/2021Listed for rent$2,400+20%$2/sqft
        Source: Zillow Rental Network_1 #NJME2001328 Report a problem
        2/11/2020Listing removed$2,000$1/sqft
        Source: Smires & Associates #NJME287810 Report a problem
        1/7/2020Price change$2,000-4.8%$1/sqft
        Source: Smires & Associates #NJME287810 Report a problem
        12/4/2019Price change$2,100-4.5%$2/sqft
        Source: Smires & Associates #NJME287810 Report a problem
        10/1/2019Price change$2,200-4.3%$2/sqft
        Source: Owner Report a problem
        9/4/2019Listed for rent$2,300$2/sqft
        Source: Owner Report a problem
        5/14/2019Listing removed$134,000$98/sqft
        Source: CENTURY 21 Advantage Gold #7267579 Report a problem
        5/10/2019Pending sale$134,000$98/sqft
        Source: CENTURY 21 Advantage Gold #7267579 Report a problem
        5/10/2019Price change$134,000+17.5%$98/sqft
        Source: CENTURY 21 Advantage Gold #7267579 Report a problem
        4/11/2019Pending sale$114,000$83/sqft
        Source: Century 21 Advantage Gold-Cherry Hill #1009934876 Report a problem
        3/7/2019Price change$114,000-5%$83/sqft
        Source: Century 21 Advantage Gold-Cherry Hill #1009934876 Report a problem
        2/19/2019Price change$120,000-4%$87/sqft
        Source: Century 21 Advantage Gold-Cherry Hill #1009934876 Report a problem
        2/12/2019Listed for sale$125,000$91/sqft
        Source: Century 21 Advantage Gold-Cherry Hill #1009934876 Report a problem
        2/4/2019Pending sale$125,000$91/sqft
        Source: Century 21 Advantage Gold-Cherry Hill #1009934876 Report a problem
        11/15/2018Price change$125,000-6.7%$91/sqft
        Source: Century 21 Advantage Gold-Cher #1009934876 Report a problem
        10/31/2018Pending sale$134,000$98/sqft
        Source: Century 21 Advantage Gold-Cher #1009934876 Report a problem
        10/16/2018Listed for sale$134,000$98/sqft
        Source: Century 21 Advantage Gold-Cher #1009934876 Report a problem

        Public tax history

        YearProperty taxesTax assessment
        2025$8,570 $217,900
        2024$8,570 +9.3%$217,900
        2023$7,838 +2.5%$217,900
        2022$7,646 +1.4%$217,900
        2021$7,537 +2.7%$217,900
        2020$7,341 +44.8%$217,900 +35.8%
        2019$5,071 -2.3%$160,400 +67.1%
        2018$5,189 +1.4%$96,000
        2017$5,119 +1.3%$96,000
        2016$5,051 +0.3%$96,000
        2015$5,037 +1.6%$96,000
        2014$4,957 +1.1%$96,000
        2013$4,903 -3.3%$96,000
        2012$5,070 +7%$96,000
        2011$4,737 +7.3%$96,000
        2010$4,413 +2.4%$96,000
        2009$4,308 +3.4%$96,000
        2008$4,166 +1.9%$96,000
        2007$4,090 $96,000
        2006-- $96,000
        2005-- $96,000
        2004$1,580 $96,000
        2003-- $96,000
        2002-- $96,000
        2001-- $96,000
        Find assessor info on the county website

        Monthly payment

        Est. payment

        Payment breakdown

        Explore the cost of this home by adjusting the details. Changes won't be saved.
        All calculations are estimates and provided by Zillow, Inc. for informational purposes only. Actual amounts may vary.
        HOA fees may include property taxes on listings classified as Co-Ops. Contact the listing agent and/or owner for fee details.
        Mortgage interest rates are dependent on a number of factors, including credit score, down payment, and repayment length. Interest rate data provided by Zillow Group Marketplace, Inc. as of 1/1/1970 from various mortgage lenders with which we have lead or other similar arrangements; the Estimated Payment is an average of those rates.
        See how much you could borrow to make a competitive offer.

        Climate risks

        Neighborhood: 08618

        Getting around

        58 / 100
        Somewhat Walkable
        50 / 100
        Bikeable

        Nearby schools

        GreatSchools rating
        Schools provided by the listing agent
        • Elementary: Parkway E.s.
        • Middle: Gilmore J. Fisher M.s.
        • High: Ewing
        • District: Ewing Township Public Schools

        Source: Bright MLS. This data may not be complete. We recommend contacting the local school district to confirm school assignments for this home.

        A local agent can set up tours, give advice and negotiate with sellers.

        A local lender can help you make sure your offer is ready when you are.

        Browse local experts

        Similar homes