Skip main navigation
Off market
  • Tax assessed value
    $152,724

    445 W 19th St Ph D, New York, NY 10011

    3beds
    1,325sqft
    Apartment
    Built in ----
    -- sqft lot
    $-- Zestimate®
    $115/sqft
    $8,222 Estimated rent

    Home value

    Not available

    Estimated sales range

    Not available

    $8,222/mo

    Zestimate® history
    Loading
    Loading...

    Owner options

    List your home for rent

    $8,222/mo

    Rent Zestimate®

    Find your next renter with Zillow Rental Manager. Plus, with online applications, you can quickly screen prospective tenants – for free.

    Learn more

    $8,222/mo

    Rent Zestimate®

    Refinance and save

    $760/mo

    Est. payment

    Refinancing to a lower rate could help reduce your monthly payments and save thousands over the life of the loan.

    See today's rates

    $760/mo

    Est. payment

    Explore your selling options

    Work with a Zillow partner agent

    Leverage their expertise and Zillow's premium Showcase listings to get your home seen by more buyers.

    Get started

    List with your own agent

    Get your home in front of millions of buyers by listing it on Zillow.

    Learn how to do it

    Sell it yourself

    Take full control of how buyers see your home on Zillow by listing For Sale by Owner (FSBO).

    List your home

    What's special

    Exposed red-brick wallsLandscaped roof deckHistoric views of chelseaLovely wood-burning fireplaceSpacious terraceCustom cabinetsGut-renovated kitchen

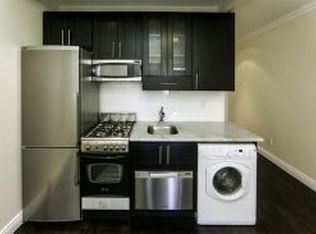
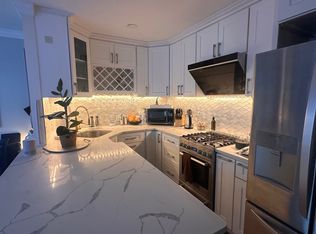
    Prime Chelsea Penthouse with Private Terrace and Working Fireplace. Boasting a spacious terrace and historic views of Chelsea, this pristine 3-bedroom, 2-bathroom duplex penthouse is a blend of modern luxury and classic city design. Features of the home include beautiful hardwood floors, oversized windows with northern and southern exposure, a lovely wood-burning fireplace, exposed red-brick walls, split-system A/C, and an in-unit washer/dryer. On the lower level of the home, a functional entryway adorned with a large coat closet leads into an expansive living and dining with direct access to a large south-facing terrace. The living space is anchored by an incredible fireplace with a stone tile surround, while the dining area leads into a gut-renovated kitchen equipped with a convenient pass-through, sleek marble countertops and backsplashes, custom cabinets, and a suite of high-end stainless steel appliances. The 34-ft long terrace is perfect for alfresco dining, sun lounging, and urban gardening. All three bedrooms sit on the upper level of the home. The primary bedroom has a walk-in closet, an additional reach-in closet, a private balcony with views to Hudson Yards, and a full en-suite bathroom. The second and third bedrooms have large closets and easy access to a second full bathroom. Finishing the home is a windowed study/home office area that overlooks the living space below. Chatham in Chelsea is a quintessential condo in one of the most popular neighborhoods in the city. The building has a live-in super, landscaped roof deck, video intercom system and a central laundry room. It is moments from trendy restaurants, bars, cafes, art galleries, and shops. The High Line, Little Island, Chelsea Market, and the Meatpacking District are all close by. Nearby subway lines include the 1/C/E. Pets are welcome. $20 application fee First months rent due at lease signing One month security due at lease signing

    This property is off market, which means it's not currently listed for sale or rent on Zillow. This may be different from what's available on other websites or public sources.

    Zillow last checked:

    Listing updated:

    Source: Zillow Rentals

    Facts & features

    Interior

    Bedrooms & bathrooms
    • Bedrooms: 3
    • Bathrooms: 2
    • Full bathrooms: 2
    Heating
    • Fireplace
    Cooling
    • Central Air
    Appliances
    • Included: Dishwasher, Dryer, Washer
    • Laundry: In Unit, Shared
    Features
    • Elevator, View, Walk In Closet
    • Flooring: Hardwood
    • Has fireplace: Yes
    Interior area
    • Total interior livable area: 1,325 sqft

    Property

    Parking
    • Details: Contact manager
    Features
    • Exterior features: Bicycle storage, Broker Exclusive, Fios Available, Live In Super, Nyc Evacuation 2, Roofdeck, Terrace, View Type: Skyline View, Walk In Closet
    • Has view: Yes
    • View description: City View
    Details
    • Parcel number: 07171101

    Construction

    Type & style
    • Home type: Apartment
    • Property subtype: Apartment

    Community & HOA

    Location
    • Region: New York

    Financial & listing details

    • Price per square foot: $115/sqft
    • Tax assessed value: $152,724
    • Annual tax amount: $7,420
    • Date on market: 1/21/2026
    • Date available: 02/23/2026
    • Lease term: Contact For Details

    Price history

    DateEventPrice
    2/2/2026Listing removed$11,995$9/sqft
    Source: Zillow Rentals Report a problem
    1/21/2026Listed for rent$11,995+20%$9/sqft
    Source: Zillow Rentals Report a problem
    1/3/2022Listing removed--
    Source: StreetEasy Report a problem
    12/14/2021Listed for rent$9,995$8/sqft
    Source: StreetEasy Report a problem

    Public tax history

    YearProperty taxesTax assessment
    2015$7,420 +485.3%$68,726 +10%
    2014$1,268 -83%$62,470 +5.5%
    2013$7,445 +3.5%$59,202 -1.9%
    2012$7,195 +7.6%$60,359 0%
    2011$6,687 +8.6%$60,388 +3.1%
    2010$6,159 +24.9%$58,552 -2.5%
    2009$4,931 +7.6%$60,053 +25.7%
    2008$4,582 -2%$47,792 +12.1%
    2007$4,673 +7.6%$42,636 +3%
    2006$4,343 +17.2%$41,375 +1.6%
    2005$3,705 $40,735
    Find assessor info on the county website

    Neighborhood: Chelsea

    Nearby schools

    GreatSchools rating