Skip main navigation
Sold
  • $189,000

    445 W 26th St, Indianapolis, IN 46208

    2beds
    2,104sqft
    Residential, Single Family Residence
    Built in 1920
    4,791.6 Square Feet Lot
    $210,800 Zestimate®
    $90/sqft
    $1,680 Estimated rent

    Home value

    $210,800

    $196,000 - $228,000

    $1,680/mo

    Zestimate® history
    Loading
    Loading...

    Owner options

    List your home for rent

    $1,680/mo

    Rent Zestimate®

    Find your next renter with Zillow Rental Manager. Plus, with online applications, you can quickly screen prospective tenants – for free.

    Learn more

    $1,680/mo

    Rent Zestimate®

    Refinance and save

    $1,225/mo

    Est. payment

    Refinancing to a lower rate could help reduce your monthly payments and save thousands over the life of the loan.

    See today's rates

    $1,225/mo

    Est. payment

    Explore your selling options

    Work with a Zillow partner agent

    Leverage their expertise and Zillow's premium Showcase listings to get your home seen by more buyers.

    Get started

    List with your own agent

    Get your home in front of millions of buyers by listing it on Zillow.

    Learn how to do it

    Sell it yourself

    Take full control of how buyers see your home on Zillow by listing For Sale by Owner (FSBO).

    List your home

    What's special

    Finished basementReplacement windowsLarge open rear deckNew revitalizationSpacious interiorGranite countersLvp flooring
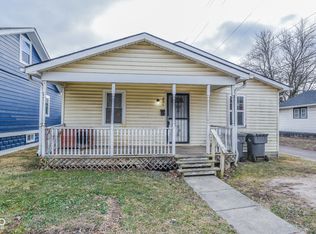
    Stunning renovation on this Arts & Crafts home in Riverside Park. New revitalization, parks, transportation & schools nearby. Enjoy the outdoors - covered front porch, privacy fence in rear, large open rear deck. Nearly everything is new on 3-levels of living space. New roof, composite siding/trim/gutters, sidewalks, replacement windows, doors. Love this spacious interior w/new lighting, fixtures, LVP flooring, neutral paint & dAcor. All new Bathrooms w/new fixtures, toilets, showers, vanities. Upstairs Bedroom has own Full Bathroom. Finished basement has lots to offer for additional living area, home office, living quarters & storage. Kitchen features granite counters, white shaker cabinets & fixtures. Must see!

    Zillow last checked:

    Listing updated:

    Listing Provided by:

    Chris Price 317-225-5507,

    Keller Williams Indy Metro S,

    Jennifer Burton,

    Keller Williams Indy Metro S

    Bought with:

    James T. Merritt

    Approved Appraisals of Indiana

    Source: MIBOR as distributed by MLS GRID,MLS#: 21909979MLS Logo

    Facts & features

    Interior

    Bedrooms & bathrooms
    • Bedrooms: 2
    • Bathrooms: 3
    • Full bathrooms: 2
    • 1/2 bathrooms: 1
    • Main level bathrooms: 1
    • Main level bedrooms: 1
    Primary bedroom
    • Features: Luxury Vinyl Plank
    • Level: Main
    • Area: 180 Square Feet
    • Dimensions: 15x12
    Bedroom 2
    • Features: Luxury Vinyl Plank
    • Level: Upper
    • Area: 64 Square Feet
    • Dimensions: 8x8
    Bonus room
    • Features: Luxury Vinyl Plank
    • Level: Main
    • Area: 128 Square Feet
    • Dimensions: 16x8
    Dining room
    • Features: Luxury Vinyl Plank
    • Level: Main
    • Area: 143 Square Feet
    • Dimensions: 13x11
    Family room
    • Features: Luxury Vinyl Plank
    • Level: Basement
    • Area: 288 Square Feet
    • Dimensions: 18x16
    Great room
    • Features: Luxury Vinyl Plank
    • Level: Main
    • Area: 132 Square Feet
    • Dimensions: 12x11
    Kitchen
    • Features: Luxury Vinyl Plank
    • Level: Main
    • Area: 121 Square Feet
    • Dimensions: 11x11
    Office
    • Features: Luxury Vinyl Plank
    • Level: Basement
    • Area: 180 Square Feet
    • Dimensions: 18x10
    Heating
    • Forced Air
    Cooling
    • Has cooling: Yes
    Appliances
    • Included: Dishwasher, MicroHood, Electric Oven, Refrigerator, Water Heater
    Features
    • Attic Access, Bookcases, High Speed Internet, Smart Thermostat, Supplemental Storage
    • Windows: Windows Vinyl, Wood Work Painted
    • Basement: Finished,Finished Ceiling,Finished Walls,Interior Entry,Storage Space
    • Attic: Access Only
    Interior area
    • Total structure area: 2,104
    • Total interior livable area: 2,104 sqft
    • Finished area below ground: 852

    Property

    Parking
    • Parking features: Alley Access
    Features
    • Levels: Two
    • Stories: 2
    • Patio & porch: Covered, Deck, Patio
    • Has view: Yes
    • View description: Neighborhood
    Lot
    • Size: 4,791 sqft
    • Features: City Lot, Curbs, Fence Full Rear, Sidewalks, Storm Sewer, Street Lights, Mature Trees, Wooded
    Details
    • Parcel number: 490626176079000101

    Construction

    Type & style
    • Home type: SingleFamily
    • Architectural style: Craftsman,Historic
    • Property subtype: Residential, Single Family Residence
    Materials
    • Vinyl Siding
    • Foundation: Block
    Condition
    • Updated/Remodeled
    • New construction: No
    • Year built: 1920

    Utilities & green energy

    • Water: Municipal/City
    • Utilities for property: Electricity Connected, Sewer Connected, Water Connected

    Community & neighborhood

    Community
    • Community features: Curbs, Sidewalks
    Location
    • Region: Indianapolis
    • Subdivision: Mansur Park

    Price history

    DateEventPrice
    7/28/2023Sold$189,000$90/sqft
    Source: MIBOR as distributed by MLS GRID #21909979 Report a problem
    6/20/2023Pending sale$189,000$90/sqft
    Source: MIBOR as distributed by MLS GRID #21909979 Report a problem
    6/2/2023Listed for sale$189,000$90/sqft
    Source: MIBOR as distributed by MLS GRID #21909979 Report a problem
    4/2/2023Pending sale$189,000$90/sqft
    Source: MIBOR as distributed by MLS GRID #21909979 Report a problem
    3/10/2023Listed for sale$189,000+530%$90/sqft
    Source: MIBOR as distributed by MLS GRID #21909979 Report a problem
    6/29/2021Sold$30,000+200%$14/sqft
    Source: Public Record Report a problem
    3/24/2021Listing removed--
    Source: Owner Report a problem
    9/18/2018Sold$10,000+315.5%$5/sqft
    Source: Public Record Report a problem
    9/15/2017Sold$2,407-93.5%$1/sqft
    Source: Public Record Report a problem
    6/30/2013Listing removed$36,900$18/sqft
    Source: Owner Report a problem
    5/28/2013Price change$36,900+434.8%$18/sqft
    Source: Owner Report a problem
    5/1/2013Listed for sale$6,900$3/sqft
    Source: Owner Report a problem

    Public tax history

    YearProperty taxesTax assessment
    2025$2,656 +474.3%$256,900 +14.4%
    2024$463 -65%$224,500 +216.6%
    2023$1,322 +18.4%$70,900 +26.6%
    2022$1,117 -4%$56,000 +15.7%
    2021$1,162 +25.3%$48,400 -3.6%
    2020$928 +560.1%$50,200 +27.7%
    2019$141 $39,300 +566.1%
    2018-- $5,900 +13.5%
    2017$7,894 +5682.3%$5,200 +2%
    2016$137 +46.1%$5,100 +59.4%
    2014$93 -10%$3,200
    2013$104 $3,200
    2012$104 $3,200 -40.7%
    2011-- $5,400
    2010$166 +3.3%$5,400
    2009$161 $5,400 -85.7%
    2003-- $37,800 +188.5%
    2002-- $13,100 +200.5%
    2001-- $4,360

    Find assessor info on the county website

    Neighborhood: Near NW-Riverside

    Nearby schools

    GreatSchools rating
    Get a cash offer in 3 minutes
    Find out how much your home could sell for in as little as 3 minutes with a no-obligation cash offer.
    Estimated market value
    $210,800
    Get a cash offer in 3 minutes
    Find out how much your home could sell for in as little as 3 minutes with a no-obligation cash offer.
    Estimated market value
    $210,800