Skip main navigation
Off market
  • $1,359,700

    445 W 54th St, New York, NY 10019

    2beds
    2baths
    1,131sqft
    MultiFamily
    Built in 1986
    -- sqft lot
    $1,359,700 Zestimate®
    $1,202/sqft
    $6,611 Estimated rent

    Home value

    $1,359,700

    $1.17M - $1.56M

    $6,611/mo

    Zestimate® history
    Loading
    Loading...

    Owner options

    List your home for rent

    $6,611/mo

    Rent Zestimate®

    Find your next renter with Zillow Rental Manager. Plus, with online applications, you can quickly screen prospective tenants – for free.

    Learn more

    $6,611/mo

    Rent Zestimate®

    Refinance and save

    $9,163/mo

    Est. payment

    Refinancing to a lower rate could help reduce your monthly payments and save thousands over the life of the loan.

    See today's rates

    $9,163/mo

    Est. payment

    Explore your selling options

    Work with a Zillow partner agent

    Leverage their expertise and Zillow's premium Showcase listings to get your home seen by more buyers.

    Get started

    List with your own agent

    Get your home in front of millions of buyers by listing it on Zillow.

    Learn how to do it

    Sell it yourself

    Take full control of how buyers see your home on Zillow by listing For Sale by Owner (FSBO).

    List your home

    What's special

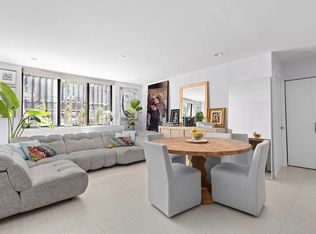
    NO FEE (Owner pays his agent) GLORIOUS GARDEN DUPLEXED CONDO PRIZED PRIVATE PATIO w/BONUS WOODED WONDER-YARD When you enter this home you will be struck by the view of the woods. Those are your woods, and they overlook your private patio. This prized outdoor oasis looms large in this coveted condo home and provides a glorious backdrop for your big life. Unlike any other home you will see on these pages, this supremely located, & supremely unique, dreamy duplexed CONDO is a stand out, well-scaled garden home -- with dual private outdoor spaces. This is the perfect residence for our moment -- a stretch-out, flexible home that beautifully provides for today's work-from-home, school-from-home, cook-at-home, exercise-from-home life. This condo sweetly serves all of your growing homelife needs. Upgraded and stylish, and with the main sizable bedroom upstairs and with bonus guest space below, this upstairs/downstairs, feel-good residence has a distinct townhouse vibe and enviable outdoor escapes. You enter this home on the upper floor. The view of the trees and your garden are featured through the overscaled windows. Here, you'll find the comfortable living room with a wine/spirits bar attractively open to the upgraded kitchen with dining island, pantry, and premium stainless appliances and custom cabinets. Also upstairs -- with the same garden view -- is this sexy home's bedroom with a walk-in closet, and a full marble bath with soaking tub. Down the stylish, straight-stairway are spaces that give you the tremendous flexibility that make this vibrant home a stand-out. Here is your garden-view bonus den or dining room, a sizable guest space with another full bath, and a washer/dryer. Downstairs is the access point for your private patio, and the woods above. Conveniently situated in a pet-friendly, elevator condo building, this bi-level beauty offers sublime proximity to all things Midtown. From the Ninth and Tenth Avenue restaurant and shopping corridors, to world class theatre, dance, and music destinations, life in this prime Hell's Kitchen residence is practical and convenient. Come home to character; come home to space; come home to a house-like condo with two backyards -- a home that allows you to stretch out and live flexibly. Your gorgeous garden duplex awaits.

    This property is off market, which means it's not currently listed for sale or rent on Zillow. This may be different from what's available on other websites or public sources.

    Facts & features

    Interior

    Bedrooms & bathrooms
    • Bedrooms: 2
    • Bathrooms: 2
    Cooling
    • None
    Appliances
    • Included: Dishwasher, Dryer, Washer
    • Laundry: In Unit
    Features
    • Flooring: Hardwood
    • Furnished: Yes
    Interior area
    • Total interior livable area: 1,131 sqft

    Property

    Parking
    • Parking features: None

    Construction

    Type & style
    • Home type: MultiFamily
    Condition
    • Year built: 1986

    Community & HOA

    HOA
    • Has HOA: Yes
    • HOA fee: $926 monthly
    Location
    • Region: New York

    Financial & listing details

    • Price per square foot: $1,202/sqft

    Price history

    DateEventPrice
    1/25/2021Listing removed--
    Source: OneKey® MLS as distributed by MLS GRID #H5107413 Report a problem
    1/8/2021Listing removed--
    Source: Compass via MLS Report a problem
    12/16/2020Price change$4,850-6.7%$4/sqft
    Source: Compass Report a problem
    11/11/2020Listed for rent$5,200$5/sqft
    Source: Compass Report a problem
    9/4/2020Price change$1,369,500-5.6%$1,211/sqft
    Source: Compass Report a problem
    7/24/2020Price change$1,450,000+12%$1,282/sqft
    Source: Compass Report a problem
    4/9/2020Pending sale$1,295,000$1,145/sqft
    Source: OneKey® MLS as distributed by MLS GRID #H5107413 Report a problem

    Public tax history

    Tax history is unavailable.

    Neighborhood: Hell's Kitchen

    Nearby schools

    GreatSchools rating