Skip main navigation
Sold
Street View
  • Price Unknown

    445 W 63rd St, Kansas City, MO 64113

    3beds
    1,753sqft
    Single Family Residence
    Built in 1919
    8,480 Square Feet Lot
    $529,000 Zestimate®
    $--/sqft
    $1,933 Estimated rent

    Home value

    $529,000

    $492,000 - $571,000

    $1,933/mo

    Zestimate® history
    Loading
    Loading...

    Owner options

    List your home for rent

    $1,933/mo

    Rent Zestimate®

    Find your next renter with Zillow Rental Manager. Plus, with online applications, you can quickly screen prospective tenants – for free.

    Learn more

    $1,933/mo

    Rent Zestimate®

    Refinance and save

    $160/mo

    Est. payment

    Refinancing to a lower rate could help reduce your monthly payments and save thousands over the life of the loan.

    See today's rates

    $160/mo

    Est. payment

    Explore your selling options

    Work with a Zillow partner agent

    Leverage their expertise and Zillow's premium Showcase listings to get your home seen by more buyers.

    Get started

    List with your own agent

    Get your home in front of millions of buyers by listing it on Zillow.

    Learn how to do it

    Sell it yourself

    Take full control of how buyers see your home on Zillow by listing For Sale by Owner (FSBO).

    List your home

    What's special

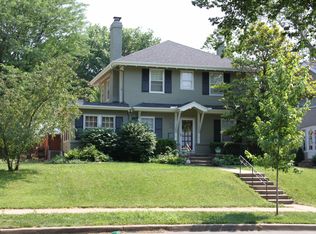
    If you want a better location for shopping and restaurants within walking distance, good luck finding one! This home is steps from everything that the Brookside area has to offer. Welcome to 445 W 63rd St a traditional 2-story in Greenway Fields that is anything but ordinary! The home has been meticulously pre-inspected, ensuring peace of mind with all major mechanicals, including the roof and foundation. A brand-new roof with architectural composition shingles roof was just installed. This home brings together touches of historical appeal along with a modern and sophisticated design. The recently updated kitchen is the heart of the home, featuring a muted yet elegant color palette that creates a serene and inviting atmosphere. Flowing from the kitchen, the formal dining room offers the perfect space for intimate dinners or lively gatherings. The living room, designed for relaxation and entertaining, connects to a sunroom/office space full of natural light—perfect for quiet mornings or productive workdays. Whether you're hosting family celebrations or seeking a peaceful retreat, this calming and versatile main level is designed to accommodate your every need. Upstairs are 3 bedrooms and 1 bathroom, including the primary which includes an oversized walk-in closet/dressing room. All the bedrooms provide ample space for furniture placement, closet storage, and room flexibility. In addition to everything inside the home the outside isn’t falling short either. The less than common 2-car Brookside garage is accessed from a shared driveway. You will love spending time on one of the two patio areas looking out into the fully fenced backyard. The space is perfect for any entertainment needs, cookouts with family & friends, or letting your furry companions run wild. Don’t miss out on the chance to unlock your new home!

    Zillow last checked:

    Listing updated:

    Listing Provided by:

    Steven Meyer 913-638-9554,

    ReeceNichols- Leawood Town Center

    Bought with:

    Ryan Olander, SP00238564

    Compass Realty Group

    Source: Heartland MLS as distributed by MLS GRID,MLS#: 2508448MLS Logo

    Facts & features

    Interior

    Bedrooms & bathrooms
    • Bedrooms: 3
    • Bathrooms: 2
    • Full bathrooms: 1
    • 1/2 bathrooms: 1
    Heating
    • Forced Air
    Cooling
    • Electric
    Appliances
    • Laundry: In Basement
    Features
    • Walk-In Closet(s)
    • Flooring: Wood
    • Basement: Full,Interior Entry,Unfinished,Stone/Rock
    • Number of fireplaces: 1
    Interior area
    • Total structure area: 1,753
    • Total interior livable area: 1,753 sqft
    • Finished area above ground: 1,753

    Property

    Parking
    • Total spaces: 2
    • Parking features: Detached, Shared Driveway, Tandem
    • Garage spaces: 2
    • Has uncovered spaces: Yes
    Features
    • Patio & porch: Covered
    • Fencing: Privacy
    Lot
    • Size: 8,480 sqft
    • Features: City Lot
    Details
    • Parcel number: 47340010900000000

    Construction

    Type & style
    • Home type: SingleFamily
    • Architectural style: Traditional
    • Property subtype: Single Family Residence
    Materials
    • Stucco
    • Roof: Composition
    Condition
    • Year built: 1919

    Utilities & green energy

    • Sewer: Public Sewer
    • Water: Public

    Community & neighborhood

    Location
    • Region: Kansas City
    • Subdivision: Greenway Fields

    HOA & financial

    HOA
    • Has HOA: Yes
    • HOA fee: $160 annually
    • Association name: Greenway Fields Homeowners Association

    Other

    Other facts
    • Listing terms: Cash,Conventional,FHA,VA Loan
    • Ownership: Private

    Price history

    DateEventPrice
    11/7/2024Sold--
    Source: Heartland MLS as distributed by MLS GRID #2508448 Report a problem
    9/17/2024Pending sale$485,000$277/sqft
    Source: Heartland MLS as distributed by MLS GRID #2508448 Report a problem
    9/13/2024Listed for sale$485,000+100%$277/sqft
    Source: Heartland MLS as distributed by MLS GRID #2508448 Report a problem
    6/12/2015Sold--
    Source: Heartland MLS as distributed by MLS GRID #45001_1930503 Report a problem
    4/4/2015Listed for sale$242,500+3.2%$138/sqft
    Source: Keller Williams - Prairie Village #1930503 Report a problem
    11/25/2009Listing removed$235,000$134/sqft
    Source: Visual Tour #1501623 Report a problem
    11/27/2008Listed for sale$235,000$134/sqft
    Source: Visual Tour #1501623 Report a problem

    Public tax history

    YearProperty taxesTax assessment
    2025$6,926 +7.2%$80,659 +1.1%
    2024$6,458 +0.9%$79,800
    2023$6,399 +23.6%$79,800 +30.8%
    2022$5,177 +0.3%$60,990
    2021$5,160 +5.4%$60,990 +7%
    2020$4,894 +2.1%$57,020
    2019$4,795 $57,020 +27.4%
    2018$4,795 +29.1%$44,765
    2017$3,714 +2.4%$44,765 +2.6%
    2016$3,626 +1.4%$43,644 +2%
    2014$3,575 -3.1%$42,788
    2013$3,688 +0.5%$42,788 -1.4%
    2012$3,671 +3.7%$43,398
    2011$3,540 +0.8%$43,398
    2010$3,510 -3.5%$43,398
    2009$3,639 +0.5%$43,398 -4%
    2008$3,622 +2.1%$45,207
    2007$3,549 +0%$45,207 +3%
    2006$3,548 +54.7%$43,890
    2005$2,294 +0.1%$43,890 +52.9%
    2004$2,292 +14.3%$28,697
    2003$2,005 +0.3%$28,697 +15%
    2002$2,000 +11.7%$24,953
    2001$1,790 $24,953

    Find assessor info on the county website

    Neighborhood: Greenway Fields

    Nearby schools

    GreatSchools rating
    Get a cash offer in 3 minutes
    Find out how much your home could sell for in as little as 3 minutes with a no-obligation cash offer.
    Estimated market value
    $529,000
    Get a cash offer in 3 minutes
    Find out how much your home could sell for in as little as 3 minutes with a no-obligation cash offer.
    Estimated market value
    $529,000