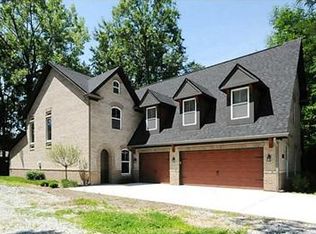
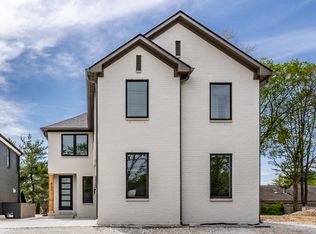
Unbelievable price on this Custom Sigma Builders LLC Surrey Park home in a prime location in Washington Township. Move in and Enjoy the low maintenance lifestyle, lawn care and snow removal included in a low monthly fee of $150, a rare find in Washington Township. This home has high end custom finishes and architectural details found in much higher priced homes. There are gorgeous details throughout the home including granite countertops, custom molding and trim work just to name a few. The high ceilings greet you as you walk into the home. The Great Room is full of light from the abundance of windows and high ceilings plus a stunning granite-surrounded Fireplace. The Open Floorplan has a beautiful modern upscale kitchen with white cabinets, breakfast bar and high-end appliances. The spacious dining room has a stunning custom-crafted ceiling. There are 2 Primary Suites, Your choice.... Main Floor or Upstairs. The main floor Primary Suite has a spa-inspired bathroom spacious walk-in closet. Also on the main floor, there is a wonderful private office that is great for working at home. Upstairs includes the Second Primary Suite plus third bedroom with an en-suite bath walk-in closet. The loft is oversized and full of light, just a perfect place for a family room or flex space so many possibilities. The private backyard with an oversized patio, gas grill, and a fully fenced backyard. Ample parking is assured with a three-car garage, courtyard parking, plus an additional assigned space directly adjacent to the house. Its prime location offers efficient and easy access to I-465, downtown Indy, and the vibrant culinary and artistic scenes of Ironworks, Keystone at the Crossing, Carmel, and Broad Ripple are just a few minutes away! This is more than a house; it's an opportunity to own a nearly new home in a fabulous location! Welcome Home!
Sold
Zillow last checked:
Listing updated:
Bought with:
Stacy Preston
eXp Realty, LLC
Source: MIBOR as distributed by MLS GRID,MLS#: 22030390
Price history
| Date | Event | Price |
|---|---|---|
| 10/10/2025 | Sold | $475,000-4.9%$121/sqft |
Source:  MIBOR as distributed by MLS GRID #22030390 Report a problem MIBOR as distributed by MLS GRID #22030390 Report a problem | ||
| 9/22/2025 | Pending sale | $499,500$127/sqft |
Source: MIBOR as distributed by MLS GRID #22030390 Report a problem | ||
| 9/3/2025 | Price change | $499,500-3.8%$127/sqft |
Source: MIBOR as distributed by MLS GRID #22030390 Report a problem | ||
| 8/18/2025 | Price change | $519,000-1.1%$132/sqft |
Source: MIBOR as distributed by MLS GRID #22030390 Report a problem | ||
| 7/16/2025 | Price change | $525,000-4.4%$133/sqft |
Source: MIBOR as distributed by MLS GRID #22030390 Report a problem | ||
| 7/2/2025 | Price change | $549,000-2%$139/sqft |
Source: MIBOR as distributed by MLS GRID #22030390 Report a problem | ||
| 6/27/2025 | Listed for sale | $560,000$142/sqft |
Source: MIBOR as distributed by MLS GRID #22030390 Report a problem | ||
| 6/23/2025 | Pending sale | $560,000$142/sqft |
Source: MIBOR as distributed by MLS GRID #22030390 Report a problem | ||
| 6/2/2025 | Price change | $560,000-3.4%$142/sqft |
Source: MIBOR as distributed by MLS GRID #22030390 Report a problem | ||
| 5/21/2025 | Price change | $580,000-2.5%$147/sqft |
Source: MIBOR as distributed by MLS GRID #22030390 Report a problem | ||
| 5/1/2025 | Price change | $594,900-0.8%$151/sqft |
Source: MIBOR as distributed by MLS GRID #22030390 Report a problem | ||
| 4/11/2025 | Price change | $599,900-6.1%$152/sqft |
Source: MIBOR as distributed by MLS GRID #22030390 Report a problem | ||
| 3/7/2025 | Price change | $639,000-1.5%$162/sqft |
Source: MIBOR as distributed by MLS GRID #22009487 Report a problem | ||
| 1/11/2025 | Price change | $649,000-3%$165/sqft |
Source: MIBOR as distributed by MLS GRID #22009487 Report a problem | ||
| 1/2/2025 | Price change | $669,000-4.3%$170/sqft |
Source: MIBOR as distributed by MLS GRID #22009487 Report a problem | ||
| 11/23/2024 | Price change | $699,000-6.7%$178/sqft |
Source: MIBOR as distributed by MLS GRID #22009487 Report a problem | ||
| 11/2/2024 | Listed for sale | $749,000+45.4%$190/sqft |
Source: MIBOR as distributed by MLS GRID #22009487 Report a problem | ||
| 3/19/2021 | Sold | $515,000-1.9%$131/sqft |
Source: MIBOR as distributed by MLS GRID #21743424 Report a problem | ||
| 2/22/2021 | Pending sale | $524,900$133/sqft |
Source: MIBOR as distributed by MLS GRID #21743424 Report a problem | ||
| 1/8/2021 | Listed for sale | $524,900-4.5%$133/sqft |
Source: MIBOR REALTOR Association #21743424 Report a problem | ||
| 10/10/2019 | Listed for sale | $549,900-8.3%$140/sqft |
Source: MIBOR REALTOR Association #21672566 Report a problem | ||
| 6/9/2019 | Listing removed | $599,500$152/sqft |
Source: MIBOR REALTOR Association #21639386 Report a problem | ||
| 4/27/2018 | Listed for sale | $599,500+54.5%$152/sqft |
Source: MIBOR REALTOR Association #21559569 Report a problem | ||
| 7/14/2014 | Listing removed | $387,990$99/sqft |
Source: Zionsville #21226731 Report a problem | ||
| 4/18/2013 | Listed for sale | $387,990+0%$99/sqft |
Source: Carpenter Realtors #21226731 Report a problem | ||
| 6/13/2012 | Listing removed | $387,989$99/sqft |
Source: Carpenter Realtors #21131261 Report a problem | ||
| 4/21/2012 | Listed for sale | $387,989$99/sqft |
Source: Carpenter Realtors #21131261 Report a problem | ||
Get a cash offer in 3 minutes
Find out how much your home could sell for in as little as 3 minutes with a no-obligation cash offer.
Estimated market value
$484,900
