Welcome to a magnificent vintage row home, ideally situated in East Lincoln Park, where classic charm meets modern luxury. Just moments away from the lake, park, and zoo, this residence seamlessly blends historical elegance with modern upgrades. Step through the welcoming double doors, and you'll be greeted by a sunlit foyer that sets the tone for the entire home. Throughout the interior, you'll find exquisite modern details and high-end finishes, including four fireplaces, high ceilings, rich wood trim, and intricate moldings. The main level presents a classic and functional layout. The dining room, adorned with custom lighting and a fireplace, offers a gracious setting for formal gatherings. Adjacent, the spacious living area features a custom gas fireplace with a concrete "wood" fireplace surround providing an inviting ambiance. The kitchen is a culinary haven, bathed in natural southern light. It showcases beautiful cabinetry, built-in appliances, and an eat-in table space or great room, with direct access to a private 20' wide deck with all day sun through floor to ceiling windows. Substantial enhancements have been made. Door entries have been expanded, and archways have been artfully introduced, creating an open and welcoming atmosphere throughout the home. The primary suite is a luxurious retreat, boasting custom-built storage, a huge custom closet, and an ensuite bathroom. The bathroom features new tile, an innovative open storage design behind the sink, ribbed glass doors, dual vanities, and a separate tub and shower. Two additional bedrooms and a beautiful hall bath complete this level. The lower level has undergone a complete transformation, resulting in a versatile space ideal for work or relaxation. It's perfect for quality time with loved ones and adds tremendous functionality to the home. Even the attached entry from the garage has been meticulously reconfigured, providing an expanded laundry and mud room for ultimate convenience. This home offers the rare feature of an attached 2-car garage, adding to the allure of this exceptional property. With its impressive updates, thoughtful renovations, and enviable location, this vintage row home epitomizes the East Lincoln Park living at its finest. Steps to Francis W. Parker, Lincoln Elementary, Latin and more. Welcome home.
Closed
$2,560,000
445 W Belden Ave, Chicago, IL 60614
4beds
4,663sqft
Single Family Residence
Built in 1886
2,541 Square Feet Lot
$3,065,000 Zestimate®
$549/sqft
$-- Estimated rent
Home value
$3,065,000
$2.82M - $3.37M
Not available
Zestimate® history
Owner options
List your home for rent
Find your next renter with Zillow Rental Manager. Plus, with online applications, you can quickly screen prospective tenants – for free.
Refinance and save
$15,068/mo
Est. payment
Refinancing to a lower rate could help reduce your monthly payments and save thousands over the life of the loan.
$15,068/mo
Est. payment
Explore your selling options
Work with a Zillow partner agent
Leverage their expertise and Zillow's premium Showcase listings to get your home seen by more buyers.
Get startedList with your own agent
Get your home in front of millions of buyers by listing it on Zillow.
Learn how to do itSell it yourself
Take full control of how buyers see your home on Zillow by listing For Sale by Owner (FSBO).
List your homeWhat's special
Zillow last checked:
Listing updated:
Listed by:
Emily Sachs Wong 312-286-0800,
@properties Christie's International Real Estate
Bought with:
Kelley Lynch
Berkshire Hathaway HomeServices Chicago
Source: MRED as distributed by MLS GRID,MLS#: 11902917
Facts & features
Interior
Bedrooms & bathrooms
- Bedrooms: 4
- Bathrooms: 4
- Full bathrooms: 3
- 1/2 bathrooms: 1
Rooms
- Room types: Office, Deck, Walk In Closet
Primary bedroom
- Features: Flooring (Hardwood), Bathroom (Full)
- Level: Third
- Area: 315 Square Feet
- Dimensions: 21X15
Bedroom 2
- Features: Flooring (Hardwood)
- Level: Third
- Area: 168 Square Feet
- Dimensions: 14X12
Bedroom 3
- Features: Flooring (Hardwood)
- Level: Third
- Area: 120 Square Feet
- Dimensions: 12X10
Bedroom 4
- Features: Flooring (Hardwood)
- Level: Main
- Area: 143 Square Feet
- Dimensions: 13X11
Deck
- Level: Second
- Area: 396 Square Feet
- Dimensions: 18X22
Dining room
- Features: Flooring (Hardwood)
- Level: Second
- Area: 242 Square Feet
- Dimensions: 22X11
Family room
- Features: Flooring (Carpet)
- Level: Main
- Area: 255 Square Feet
- Dimensions: 15X17
Kitchen
- Features: Kitchen (Galley), Flooring (Hardwood)
- Level: Second
- Area: 99 Square Feet
- Dimensions: 11X9
Laundry
- Features: Flooring (Other)
- Level: Main
- Area: 64 Square Feet
- Dimensions: 08X08
Living room
- Features: Flooring (Hardwood)
- Level: Second
- Area: 361 Square Feet
- Dimensions: 19X19
Office
- Features: Flooring (Carpet)
- Level: Main
- Area: 132 Square Feet
- Dimensions: 12X11
Walk in closet
- Features: Flooring (Hardwood)
- Level: Third
- Area: 121 Square Feet
- Dimensions: 11X11
Heating
- Natural Gas, Forced Air
Cooling
- Central Air, Zoned
Appliances
- Included: Double Oven, Microwave, Dishwasher, Refrigerator, Washer, Dryer
- Laundry: Main Level
Features
- 1st Floor Bedroom, 1st Floor Full Bath
- Flooring: Hardwood
- Windows: Skylight(s)
- Basement: None
- Number of fireplaces: 4
Interior area
- Total structure area: 0
- Total interior livable area: 4,663 sqft
Property
Parking
- Total spaces: 2
- Parking features: Off Alley, Garage Door Opener, On Site, Garage Owned, Attached, Garage
- Attached garage spaces: 2
- Has uncovered spaces: Yes
Accessibility
- Accessibility features: No Disability Access
Features
- Stories: 3
Lot
- Size: 2,541 Square Feet
- Dimensions: 21X121
Details
- Parcel number: 14331130050000
- Special conditions: List Broker Must Accompany
- Other equipment: Sump Pump
Construction
Type & style
- Home type: SingleFamily
- Architectural style: Row House
- Property subtype: Single Family Residence
Materials
- Brick
- Foundation: Other
Condition
- New construction: No
- Year built: 1886
- Major remodel year: 2014
Utilities & green energy
- Sewer: Public Sewer
- Water: Lake Michigan
Community & HOA
Community
- Features: Curbs, Gated, Sidewalks, Street Lights, Street Paved
- Security: Security System
HOA
- Services included: None
Location
- Region: Chicago
Financial & listing details
- Price per square foot: $549/sqft
- Tax assessed value: $2,470,000
- Annual tax amount: $21,008
- Date on market: 12/6/2023
- Listing terms: Conventional
- Ownership: Fee Simple
Price history
| Date | Event | Price |
|---|---|---|
| 12/4/2023 | Sold | $2,560,000+13%$549/sqft |
Source:  MRED as distributed by MLS GRID #11902917 Report a problem MRED as distributed by MLS GRID #11902917 Report a problem | ||
| 6/1/2017 | Sold | $2,265,000+46.4%$486/sqft |
Source: MRED as distributed by MLS GRID #09591938 Report a problem | ||
| 7/2/2013 | Sold | $1,547,500+82.1%$332/sqft |
Source: Berkshire Hathaway HomeServices Koenig Rubloff #08339657_60614 Report a problem | ||
| 11/12/1996 | Sold | $850,000$182/sqft |
Source: Public Record Report a problem | ||
Public tax history
| Year | Property taxes | Tax assessment |
|---|---|---|
| 2024 | $49,624 -11.2% | $247,000 -7.9% |
| 2023 | $55,868 +2.6% | $268,104 |
| 2022 | $54,441 +2.2% | $268,104 |
| 2021 | $53,244 +31.3% | $268,104 +44.8% |
| 2020 | $40,543 +0.3% | $185,097 -8% |
| 2019 | $40,422 +1.7% | $201,193 |
| 2018 | $39,742 +92.4% | $201,193 +102.5% |
| 2017 | $20,661 -1.1% | $99,352 -7% |
| 2016 | $20,892 -0.5% | $106,809 -8.9% |
| 2015 | $21,008 +5.2% | $117,267 +6.5% |
| 2014 | $19,961 +19.9% | $110,153 +20.3% |
| 2013 | $16,647 +4.2% | $91,529 |
| 2012 | $15,977 +28.6% | $91,529 +16.3% |
| 2011 | $12,424 -11.8% | $78,690 -10.9% |
| 2010 | $14,081 -0.6% | $88,350 -8.7% |
| 2009 | $14,165 -6.1% | $96,774 -13.5% |
| 2008 | $15,082 +3.4% | $111,852 |
| 2007 | $14,587 +2% | $111,852 |
| 2006 | $14,308 +6.8% | $111,852 +32.6% |
| 2005 | $13,398 +1.9% | $84,341 |
| 2004 | $13,147 -5.5% | $84,341 -12.2% |
| 2003 | $13,910 +4.5% | $96,036 +26.6% |
| 2002 | $13,306 -15.8% | $75,886 |
| 2001 | $15,811 -9.8% | $75,886 -18.7% |
| 2000 | $17,530 -0.6% | $93,329 +0.1% |
| 1999 | $17,636 | $93,255 |
Find assessor info on the county website
Neighborhood: Lincoln Park
Nearby homes
- $---- bd1 ba-- sqft441 W Belden Ave #C201, Chicago, IL 60614Off Market

- $2,166,800-- bd1 ba2.6k sqft447 W Belden Ave, Chicago, IL 60614Off Market

- $4,924,2006 bd6 ba6.2k sqft441 W Belden Ave, Chicago, IL 60614Off Market

- $4,720,1006 bd5 ba6.2k sqft439 W Belden Ave, Chicago, IL 60614Off Market
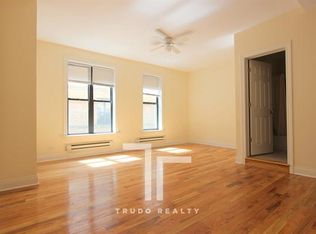
- $--1 bd1 ba568 sqft449 W Belden Ave #3245612, Chicago, IL 60614Off Market
- $--1 bd1 ba970 sqft449 W Belden Ave #451-1R, Chicago, IL 60614Off Market
- $--1 bd1 ba955 sqft449 W Belden Ave #G, Chicago, IL 60614Off Market
- $--2 bd1 ba1.1k sqft449 W Belden Ave #451-1F, Chicago, IL 60614Off Market
Nearby schools
GreatSchools rating
- 9/10Lincoln Elementary SchoolGrades: K-8Distance: 0.2 mi
- 7/10Lincoln Park High SchoolGrades: 9-12Distance: 0.4 mi
Schools provided by the listing agent
- Elementary: Lincoln Elementary School
- Middle: Lincoln Elementary School
- High: Lincoln Park High School
- District: 299
Source: MRED as distributed by MLS GRID. This data may not be complete. We recommend contacting the local school district to confirm school assignments for this home.
Get a cash offer in 3 minutes
Find out how much your home could sell for in as little as 3 minutes with a no-obligation cash offer.
Estimated market value
$3,065,000
Get a cash offer in 3 minutes
Find out how much your home could sell for in as little as 3 minutes with a no-obligation cash offer.
Estimated market value
$3,065,000
- Illinois
- Cook County
- Chicago
- 60614
- Lincoln Park
- 445 W Belden Ave
