Skip main navigation
Closed
  • $900,000

    445 W Briar Pl #3, Chicago, IL 60657

    3beds
    2,600sqft
    Condominium, Single Family Residence
    Built in 1909
    -- sqft lot
    $1,098,300 Zestimate®
    $346/sqft
    $4,935 Estimated rent

    Home value

    $1,098,300

    $1.02M - $1.20M

    $4,935/mo

    Zestimate® history
    Loading
    Loading...

    Owner options

    List your home for rent

    $4,935/mo

    Rent Zestimate®

    Find your next renter with Zillow Rental Manager. Plus, with online applications, you can quickly screen prospective tenants – for free.

    Learn more

    $4,935/mo

    Rent Zestimate®

    Refinance and save

    $6,749/mo

    Est. payment

    Refinancing to a lower rate could help reduce your monthly payments and save thousands over the life of the loan.

    See today's rates

    $6,749/mo

    Est. payment

    Explore your selling options

    Work with a Zillow partner agent

    Leverage their expertise and Zillow's premium Showcase listings to get your home seen by more buyers.

    Get started

    List with your own agent

    Get your home in front of millions of buyers by listing it on Zillow.

    Learn how to do it

    Sell it yourself

    Take full control of how buyers see your home on Zillow by listing For Sale by Owner (FSBO).

    List your home

    What's special

    Private deckLarge windowsEn suiteDouble vanityWalk-in showerSpacious secure storage roomHigh ceilings
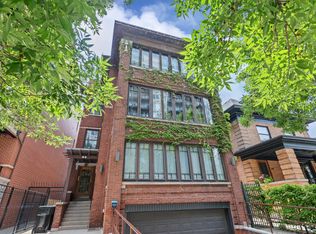
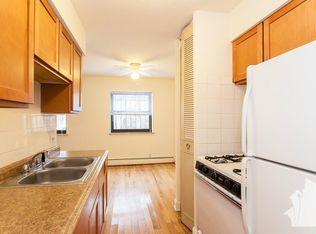
    Classic charm meets perfectly appointed upgrades in this beautiful penthouse in Lakeview East! With 2600 square feet on one level, this sprawling vintage home welcomes you with high ceilings, large windows, hardwood floors and plenty of room to live and entertain, both inside and out. Once inside the spacious foyer, you are instantly drawn into the large living room with fireplace and built-ins, followed by the extra wide sunroom. Moving through the home, you'll find the huge primary bedroom with floor-to-ceiling built-in bookshelves, two walk-in closets and en suite with double vanity, walk-in shower and spa tub. The generously-sized second bedroom also features a walk-in closet and direct access to the second full bathroom. The bright and modern kitchen features white cabinets, quartz countertops, new stainless steel appliances, wine fridge and large island that seats four. A butler's pantry connects the kitchen with the formal dining room, perfect for dinner parties and holiday meals. Finally, French doors lead to the third bedroom with closet and southern and western exposures. Just outside the kitchen is the main level private deck, ideal for outdoor dining, and one level up is your private deck in the treetops! One parking space in attached garage and one exterior spot in driveway included in price! Spacious secure storage room and bike room in basement. Just 2 blocks from Lake Michigan, this home is steps away from shopping, restaurants, Mariano's, Nettelhorst Elementary and so much more!

    Zillow last checked:

    Listing updated:

    Listing courtesy of:

    Jennifer Schreiber 773-326-6500,

    Dream Town Real Estate

    Bought with:

    Melanie Carlson

    @properties Christie's International Real Estate

    Source: MRED as distributed by MLS GRID,MLS#: 11830667MLS Logo

    Facts & features

    Interior

    Bedrooms & bathrooms
    • Bedrooms: 3
    • Bathrooms: 2
    • Full bathrooms: 2
    Primary bedroom
    • Features: Flooring (Hardwood), Bathroom (Full)
    • Level: Main
    • Area: 210 Square Feet
    • Dimensions: 15X14
    Bedroom 2
    • Features: Flooring (Hardwood)
    • Level: Main
    • Area: 143 Square Feet
    • Dimensions: 13X11
    Bedroom 3
    • Features: Flooring (Hardwood)
    • Level: Main
    • Area: 121 Square Feet
    • Dimensions: 11X11
    Dining room
    • Features: Flooring (Hardwood)
    • Level: Main
    • Area: 252 Square Feet
    • Dimensions: 18X14
    Kitchen
    • Features: Kitchen (Eating Area-Breakfast Bar, Eating Area-Table Space, Island, Pantry-Butler), Flooring (Hardwood)
    • Level: Main
    • Area: 198 Square Feet
    • Dimensions: 18X11
    Living room
    • Features: Flooring (Hardwood)
    • Level: Main
    • Area: 315 Square Feet
    • Dimensions: 21X15
    Storage
    • Level: Basement
    • Area: 90 Square Feet
    • Dimensions: 10X9
    Sun room
    • Features: Flooring (Hardwood)
    • Level: Main
    • Area: 144 Square Feet
    • Dimensions: 18X8
    Heating
    • Natural Gas, Forced Air
    Cooling
    • Central Air
    Appliances
    • Included: Range, Microwave, Dishwasher, Refrigerator, Washer, Dryer, Disposal, Stainless Steel Appliance(s), Wine Refrigerator, Humidifier
    • Laundry: Washer Hookup, In Unit
    Features
    • Storage
    • Flooring: Hardwood
    • Windows: Screens, Skylight(s)
    • Basement: None
    • Number of fireplaces: 1
    • Fireplace features: Wood Burning, Attached Fireplace Doors/Screen, Gas Starter, Living Room
    Interior area
    • Total structure area: 0
    • Total interior livable area: 2,600 sqft

    Property

    Parking
    • Total spaces: 2
    • Parking features: Garage Door Opener, On Site, Garage Owned, Attached, Driveway, Garage
    • Attached garage spaces: 1
    • Has uncovered spaces: Yes
    Accessibility
    • Accessibility features: No Disability Access
    Features
    • Patio & porch: Roof Deck, Deck
    • Exterior features: Balcony
    Details
    • Parcel number: 14281050841003
    • Special conditions: None
    • Other equipment: Intercom, Ceiling Fan(s)

    Construction

    Type & style
    • Home type: Condo
    • Property subtype: Condominium, Single Family Residence
    Materials
    • Brick
    Condition
    • New construction: No
    • Year built: 1909
    • Major remodel year: 2014

    Utilities & green energy

    • Sewer: Public Sewer
    • Water: Public

    Community & neighborhood

    Security
    • Security features: Security System, Carbon Monoxide Detector(s)
    Location
    • Region: Chicago

    HOA & financial

    HOA
    • Has HOA: Yes
    • HOA fee: $450 monthly
    • Services included: Water, Insurance, Exterior Maintenance, Lawn Care, Scavenger

    Other

    Other facts
    • Listing terms: Conventional
    • Ownership: Condo

    Price history

    DateEventPrice
    8/18/2023Sold$900,000+10.4%$346/sqft
    Source: MRED as distributed by MLS GRID #11830667 Report a problem
    8/7/2023Pending sale$815,000$313/sqft
    Source: MRED as distributed by MLS GRID #11830667 Report a problem
    7/18/2023Contingent$815,000$313/sqft
    Source: MRED as distributed by MLS GRID #11830667 Report a problem
    7/13/2023Listed for sale$815,000+12%$313/sqft
    Source: MRED as distributed by MLS GRID #11830667 Report a problem
    3/1/2019Sold$728,000+19.8%$280/sqft
    Source: MRED as distributed by MLS GRID #10250610 Report a problem
    7/19/2011Sold$607,500-4.9%$234/sqft
    Source: Public Record Report a problem
    6/27/2011Pending sale$639,000$246/sqft
    Source: Prudential Rubloff #07821640 Report a problem
    5/21/2011Price change$639,000-1.7%$246/sqft
    Source: Prudential Rubloff #07821640 Report a problem
    1/29/2011Listed for sale$650,000-4.4%$250/sqft
    Source: Prudential Rubloff #07821640 Report a problem
    5/20/2008Sold$680,000+0.7%$262/sqft
    Source: Public Record Report a problem
    7/7/2005Sold$675,000+17.4%$260/sqft
    Source: Public Record Report a problem
    2/5/2004Sold$575,000+44.7%$221/sqft
    Source: Public Record Report a problem
    2/21/1995Sold$397,500$153/sqft
    Source: Public Record Report a problem

    Public tax history

    YearProperty taxesTax assessment
    2024-- $84,083 +29.4%
    2023$13,714 +2.6%$64,999
    2022$13,369 +2.3%$64,999
    2021$13,071 -13.6%$64,999 -4.3%
    2020$15,126 +6.1%$67,898 -8.7%
    2019$14,252 +1.7%$74,367
    2018$14,011 +6.1%$74,367 +14.9%
    2017$13,201 +6%$64,700
    2016$12,459 +9.5%$64,700
    2015$11,375 +19.8%$64,700 +20.4%
    2014$9,492 +2.1%$53,729
    2013$9,294 +1.1%$53,729
    2012$9,194 +2.8%$53,729 -6.1%
    2011$8,942 -0.8%$57,201
    2010$9,012 +1%$57,201
    2009$8,920 -7.9%$57,201 -15.3%
    2008$9,683 +1%$67,500
    2007$9,587 -1.1%$67,500
    2006$9,690 +9.4%$67,500 +24.5%
    2005$8,856 +1%$54,199
    2004$8,767 +2.2%$54,199
    2003$8,576 +23.8%$54,199 +40.6%
    2002$6,928 +9.5%$38,561
    2001$6,327 -5%$38,561
    2000$6,661 -6.1%$38,561 +5.1%
    1999$7,093 $36,673

    Find assessor info on the county website

    Neighborhood: Lake View

    Nearby schools

    GreatSchools rating
    Schools provided by the listing agent
    • Elementary: Nettelhorst Elementary School
    • Middle: Nettelhorst Elementary School
    • High: Lake View High School
    • District: 299

    Source: MRED as distributed by MLS GRID. This data may not be complete. We recommend contacting the local school district to confirm school assignments for this home.

    Get a cash offer in 3 minutes
    Find out how much your home could sell for in as little as 3 minutes with a no-obligation cash offer.
    Estimated market value
    $1,098,300
    Get a cash offer in 3 minutes
    Find out how much your home could sell for in as little as 3 minutes with a no-obligation cash offer.
    Estimated market value
    $1,098,300