Skip main navigation
Closed
  • $89,900

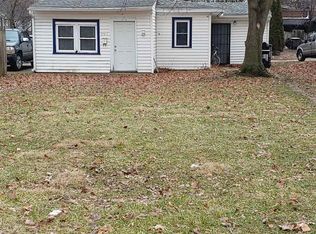
    445 W Foster Pkwy, Fort Wayne, IN 46807

    2beds
    620sqft
    Single Family Residence
    Built in 1935
    3,484.8 Square Feet Lot
    $94,300 Zestimate®
    $--/sqft
    $878 Estimated rent

    Home value

    $94,300

    $85,000 - $105,000

    $878/mo

    Zestimate® history
    Loading
    Loading...

    Owner options

    List your home for rent

    $878/mo

    Rent Zestimate®

    Find your next renter with Zillow Rental Manager. Plus, with online applications, you can quickly screen prospective tenants – for free.

    Learn more

    $878/mo

    Rent Zestimate®

    Refinance and save

    $439/mo

    Est. payment

    Refinancing to a lower rate could help reduce your monthly payments and save thousands over the life of the loan.

    See today's rates

    $439/mo

    Est. payment

    Explore your selling options

    Work with a Zillow partner agent

    Leverage their expertise and Zillow's premium Showcase listings to get your home seen by more buyers.

    Get started

    List with your own agent

    Get your home in front of millions of buyers by listing it on Zillow.

    Learn how to do it

    Sell it yourself

    Take full control of how buyers see your home on Zillow by listing For Sale by Owner (FSBO).

    List your home

    What's special

    New bathroom ventEasy-to-maintain yardAdded additional counter spaceNew shower doorNew windowsNew carpetNew roof
    Back on the Market through No Fault of Seller! Welcome to Your Charming Bungalow in the '07! Discover this delightful two-bedroom, one-bathroom bungalow located at 445 West Foster Parkway, Fort Wayne. This cozy home offers 620 square feet of living space, perfect for those seeking comfort and convenience. Updates include a New Roof, Freshly Painted, New Shower Door, New Bathroom Vent, Added Additional Counter Space, New Carpet & New Windows. Key Features include: Updated Electrical, Convenient off-street parking available, Unfinished Basement: A clean and dry basement provides ample storage or potential for additional living space. Easy-to-Maintain Yard: The small yard is perfect for those who prefer low-maintenance outdoor spaces. Extra Storage: A shed in the backyard offers additional storage options. Located in the desirable '07 neighborhood, this home is close to local amenities, parks, and schools. Don’t miss the opportunity to make this charming bungalow your own!

    Zillow last checked:

    Listing updated:

    Listed by:

    Jim Owen 260-399-1177,

    CENTURY 21 Bradley Realty, Inc

    Bought with:

    David L DeHaven, RB14015179

    Mike Thomas Assoc., Inc

    Source: IRMLS,MLS#: 202437630MLS Logo

    Facts & features

    Interior

    Bedrooms & bathrooms
    • Bedrooms: 2
    • Bathrooms: 1
    • Full bathrooms: 1
    • Main level bedrooms: 1
    Bedroom 1
    • Level: Main
    Bedroom 2
    • Level: Basement
    Kitchen
    • Level: Main
    • Area: 77
    • Dimensions: 11 x 7
    Living room
    • Level: Main
    • Area: 190
    • Dimensions: 19 x 10
    Office
    • Level: Main
    • Area: 72
    • Dimensions: 9 x 8
    Heating
    • Natural Gas, Forced Air
    Cooling
    • Window Unit(s)
    Appliances
    • Included: Range/Oven Hook Up Elec
    • Laundry: Dryer Hook Up Gas/Elec, Washer Hookup
    Features
    • Basement: Full
    • Has fireplace: No
    Interior area
    • Total structure area: 1,240
    • Total interior livable area: 620 sqft
    • Finished area above ground: 620
    • Finished area below ground: 0

    Property

    Features
    • Levels: One
    • Stories: 1
    Lot
    • Size: 3,484 sqft
    • Dimensions: 80X43
    • Features: Level
    Details
    • Parcel number: 021214382011.000074

    Construction

    Type & style
    • Home type: SingleFamily
    • Property subtype: Single Family Residence
    Materials
    • Vinyl Siding
    Condition
    • New construction: No
    • Year built: 1935

    Utilities & green energy

    • Sewer: City
    • Water: City

    Community & neighborhood

    Security
    • Security features: Smoke Detector(s)
    Location
    • Region: Fort Wayne
    • Subdivision: Fairmont Place

    Other

    Other facts
    • Listing terms: Cash,Conventional,FHA,VA Loan

    Price history

    DateEventPrice
    2/4/2025Sold$89,900
    Source: IRMLS #202437630 Report a problem
    1/5/2025Pending sale$89,900
    Source: IRMLS #202437630 Report a problem
    1/3/2025Price change$89,900-7.7%
    Source: IRMLS #202437630 Report a problem
    12/13/2024Price change$97,400-2.5%
    Source: IRMLS #202437630 Report a problem
    12/1/2024Listed for sale$99,900
    Source: IRMLS #202437630 Report a problem
    11/11/2024Pending sale$99,900
    Source: IRMLS #202437630 Report a problem
    9/28/2024Listed for sale$99,900+28.1%
    Source: IRMLS #202437630 Report a problem
    1/8/2024Sold$78,000-13.2%
    Source: IRMLS #202342482 Report a problem
    1/4/2024Pending sale$89,900
    Source: IRMLS #202342482 Report a problem
    12/4/2023Price change$89,900-10%
    Source: IRMLS #202342482 Report a problem
    11/21/2023Listed for sale$99,900+82%
    Source: IRMLS #202342482 Report a problem
    8/25/2020Sold$54,900$89/sqft
    Source: Agent Provided Report a problem
    7/17/2020Pending sale$54,900$89/sqft
    Source: Mike Thomas Associates, Inc. #202025309 Report a problem
    7/3/2020Listed for sale$54,900$89/sqft
    Source: Mike Thomas Associates, Inc. #202025309 Report a problem

    Public tax history

    YearProperty taxesTax assessment
    2025$429 +6%$83,400 +20%
    2024$405 +6.1%$69,500 +2.4%
    2023$382 +5%$67,900 +0.1%
    2022$364 +66.7%$67,800 +9.7%
    2021$218 -70.5%$61,800 +50.7%
    2020$740 +0.2%$41,000 +20.6%
    2019$739 $34,000 +0.9%
    2018-- $33,700 -23.6%
    2017-- $44,100 +5.3%
    2016$434 +35.6%$41,900 +5.5%
    2014$320 -55.9%$39,700 +13.4%
    2013$727 +67.4%$35,000 +61.3%
    2011$434 $21,700 +0.5%
    2010-- $21,600 -38.8%
    2007-- $35,300 +24.7%
    2005-- $28,300
    2004-- $28,300 +87.4%
    2001-- $15,100

    Find assessor info on the county website

    Neighborhood: 46807

    Nearby schools

    GreatSchools rating
    Schools provided by the listing agent
    • Elementary: Harrison Hill
    • Middle: Kekionga
    • High: South Side
    • District: Fort Wayne Community

    Source: IRMLS. This data may not be complete. We recommend contacting the local school district to confirm school assignments for this home.

    Get pre-qualified for a loan
    At Zillow Home Loans, we can pre-qualify you in as little as 5 minutes with no impact to your credit score.

    An equal housing lender. NMLS #10287.

    Sell for more on Zillow
    Get a Zillow Showcase℠ listing at no additional cost and you could sell for .
    $94,300
    2% more
    +$1,886
    With Zillow Showcase(estimated)
    $96,186