Don’t go see this home unless you’re ready to fall in love and write an offer. Welcome to this beautifully renovated starter home in the heart of Bartow. From the moment you arrive, you’ll notice the fresh landscaping and inviting curb appeal—but it’s what’s inside (and behind the walls) that really sets this one apart. This home has been thoughtfully updated from top to bottom, featuring a newer roof (within the last 5 years), brand new 2025 central A/C, and a 2026 water heater. The electrical system has been brought up to code, and most of the sewer drain lines have been recently replaced—giving you peace of mind on the big-ticket items. Step inside to find a completely refreshed interior with new flooring throughout, fresh paint inside and out, and a modern lighting package that ties it all together. The brand-new kitchen is ready for its first home-cooked meal, and a new stacked washer and dryer unit adds everyday convenience. Additional updates include termite treatment completed in 2025, making this home not just beautiful—but well-maintained and move-in ready. Perfect for first-time buyers or anyone looking for a worry-free home with major upgrades already done. Owner is a licensed real estate agent and the listing agent for this property.
For sale
Price cut: $10K (6/12)
$209,900
445 W Hooker St, Bartow, FL 33830
2beds
816sqft
Single Family Residence
Built in 1933
4,648 Square Feet Lot
$207,700 Zestimate®
$257/sqft
$-- HOA
What's special
Inviting curb appealBrand-new kitchenNew flooring throughoutFresh landscapingModern lighting package
- 78 days |
- 911 |
- 67 |
Zillow last checked:
Listing updated:
Listed by:
Ike Fountain 863-206-1105,
FREEDOM REALTY 863-289-7004
Source: Stellar MLS,MLS#: B4902252 Originating MLS: Bartow
Originating MLS: Bartow
Facts & features
Interior
Bedrooms & bathrooms
- Bedrooms: 2
- Bathrooms: 2
- Full bathrooms: 2
Primary bedroom
- Features: Built-in Closet
- Level: First
- Area: 120 Square Feet
- Dimensions: 10x12
Bedroom 1
- Features: Built-in Closet
- Level: First
- Area: 120 Square Feet
- Dimensions: 10x12
Primary bathroom
- Features: Claw Foot Tub
- Level: First
- Area: 80 Square Feet
- Dimensions: 10x8
Bathroom 1
- Level: First
- Area: 64 Square Feet
- Dimensions: 8x8
Great room
- Level: First
- Area: 264 Square Feet
- Dimensions: 12x22
Kitchen
- Level: First
- Area: 150 Square Feet
- Dimensions: 10x15
Heating
- Central, Electric
Cooling
- Central Air
Appliances
- Included: Dishwasher, Dryer, Microwave, Range, Refrigerator, Washer
- Laundry: Outside
Features
- Ceiling Fan(s), Eating Space In Kitchen, Solid Wood Cabinets
- Flooring: Luxury Vinyl
- Has fireplace: No
Interior area
- Total structure area: 1,021
- Total interior livable area: 816 sqft
Video & virtual tour
Property
Parking
- Total spaces: 1
- Parking features: Carport
- Carport spaces: 1
Features
- Levels: One
- Stories: 1
- Exterior features: None
Lot
- Size: 4,648 Square Feet
- Dimensions: 75 x 62
Details
- Parcel number: 253007401500000083
- Zoning: R-2
- Special conditions: None
Construction
Type & style
- Home type: SingleFamily
- Property subtype: Single Family Residence
Materials
- Wood Frame
- Foundation: Pillar/Post/Pier
- Roof: Shingle
Condition
- New construction: No
- Year built: 1933
Utilities & green energy
- Sewer: Public Sewer
- Water: Public
- Utilities for property: Electricity Connected, Sewer Connected
Community & HOA
Community
- Pet fee: $0 monthly
- Subdivision: DUDLEYS 1ST ADD
HOA
- Has HOA: No
Location
- Region: Bartow
Financial & listing details
- Price per square foot: $257/sqft
- Tax assessed value: $51,192
- Annual tax amount: $728
- Date on market: 5/3/2026
- Cumulative days on market: 53 days
- Listing terms: Cash,Conventional,FHA
- Ownership: Fee Simple
- Total actual rent: 0
- Electric utility on property: Yes
- Road surface type: Asphalt
Estimated market value
$207,700
$197,000 - $218,000
$1,623/mo
Price history
| Date | Event | Price |
|---|---|---|
| 6/12/2026 | Price change | $209,900-4.5%$257/sqft |
Source:  Stellar MLS #B4902252 Report a problem Stellar MLS #B4902252 Report a problem | ||
| 5/3/2026 | Listed for sale | $219,900+223.4%$269/sqft |
Source: Stellar MLS #B4902252 Report a problem | ||
| 12/29/2025 | Sold | $68,000+106.1%$83/sqft |
Source: Public Record Report a problem | ||
| 3/24/2021 | Listing removed | -- |
Source: Owner Report a problem | ||
| 1/8/2021 | Sold | $33,000-54.2%$40/sqft |
Source: Public Record Report a problem | ||
| 9/10/2019 | Listing removed | $750$1/sqft |
Source: Owner Report a problem | ||
| 8/28/2019 | Price change | $750-6.3%$1/sqft |
Source: Owner Report a problem | ||
| 7/13/2019 | Price change | $800+3.2%$1/sqft |
Source: Owner Report a problem | ||
| 7/3/2019 | Listed for rent | $775$1/sqft |
Source: Owner Report a problem | ||
| 4/17/2018 | Listing removed | $72,000$88/sqft |
Source: Owner Report a problem | ||
| 1/17/2018 | Pending sale | $72,000$88/sqft |
Source: Owner Report a problem | ||
| 1/4/2018 | Price change | $72,000+2.9%$88/sqft |
Source: Owner Report a problem | ||
| 12/31/2017 | Listed for sale | $70,000+201.7%$86/sqft |
Source: Owner Report a problem | ||
| 1/29/2002 | Sold | $23,200$28/sqft |
Source: Public Record Report a problem | ||
Public tax history
| Year | Property taxes | Tax assessment |
|---|---|---|
| 2025 | $327 +7.1% | $42,970 +2.9% |
| 2024 | $306 +6.8% | $41,759 +3% |
| 2023 | $286 +16.9% | $40,543 +3% |
| 2022 | $245 -43.6% | $39,362 +64.9% |
| 2021 | $434 +13.2% | $23,877 +10% |
| 2020 | $384 +7.3% | $21,706 +10% |
| 2019 | $358 -21.4% | $19,733 -8.4% |
| 2018 | $455 +6.4% | $21,547 +32.1% |
| 2017 | $428 +54% | $16,308 +10% |
| 2016 | $278 +3.7% | $14,825 +10% |
| 2015 | $268 -19.1% | $13,477 +10% |
| 2014 | $331 +58.3% | $12,252 +10% |
| 2013 | $209 +2.4% | $11,138 +2.1% |
| 2012 | $204 -9.4% | $10,905 -8.6% |
| 2011 | $226 -41.7% | $11,929 -39% |
| 2010 | $387 -18% | $19,566 -16.7% |
| 2009 | $472 -13.8% | $23,482 -18.3% |
| 2008 | $548 | $28,737 |
| 2007 | -- | -- |
| 2006 | $783 | -- |
| 2005 | -- | -- |
| 2004 | $422 +4.8% | -- |
| 2003 | $403 +0.5% | $19,990 |
| 2002 | $401 +7.9% | $19,990 +7.9% |
| 2001 | $372 | $18,520 |
Find assessor info on the county website
Monthly payment
Est. payment
Payment breakdown
Explore the cost of this home by adjusting the details. Changes won't be saved.Climate risks
Neighborhood: 33830
Nearby schools
GreatSchools rating
- 5/10Floral Avenue Elementary SchoolGrades: PK-5Distance: 0.5 mi
- 3/10Bartow Middle SchoolGrades: 6-8Distance: 0.7 mi
- 3/10Bartow Senior High SchoolGrades: 9-12Distance: 0.4 mi
- $197,8003 bd2 ba1.3k sqft465 W Hooker St, Bartow, FL 33830Off Market
- $163,1002 bd1 ba957 sqft905 S Floral Ave, Bartow, FL 33830Off Market

- $266,9002 bd3 ba1.5k sqft925 S Floral Ave, Bartow, FL 33830Off Market
- $159,3003 bd1 ba775 sqft430 Hooker St W, Bartow, FL 33830Off Market
- $257,2003 bd2 ba1.2k sqft440 Hooker St, Bartow, FL 33830Off Market
- $22,185-- bd-- ba-- sqftW Hooker St, Bartow, FL 33830Off Market
- $81,9001 bd1 ba552 sqft920 S Mill Ave, Bartow, FL 33830Off Market
- $100-- bd-- ba-- sqft955 S Floral Ave, Bartow, FL 33830Off Market
A local agent can set up tours, give advice and negotiate with sellers.
A local lender can help you make sure your offer is ready when you are.
Similar homes
- $--3 bd1 ba997 sqft2190 Greentree Ct, Bartow, FL 33830Auction
 Auction.com 1
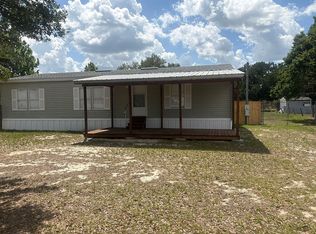
 - $240,0003 bd2 ba1.1k sqft3817 Murphy Rd, Bartow, FL 33830For Sale By Owner
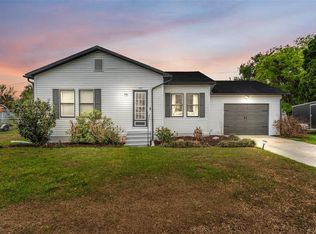
- $265,0002 bd1 ba852 sqft495 W Plumosa St, Bartow, FL 33830For Sale
 MLS ID #L4960834, Viviana Garza, KELLER WILLIAMS REALTY. Stellar MLS
 - $220,0003 bd1 ba1k sqft2015 1/2 Laurel St E, Bartow, FL 33830For Sale
 MLS ID #O6364455, Ivanny Grullon, LPT REALTY, LLC. Stellar MLS
 - $160,0003 bd1 ba1.2k sqft320 S Courtland Ave, Bartow, FL 33830For SaleMLS ID #TB8528241, Ryan Dickenson, ROOFTOP REALTY LLC. Stellar MLS
- $141,9003 bd1 ba1k sqft1145 S MCADOO Avenue, Bartow, FL 33830For SaleMLS ID #2154384, STEVEN KOLENO. realMLS
- $185,0004 bd1 ba840 sqft490 Ethelene St, Bartow, FL 33830For SaleMLS ID #TB8513218, Clarisa Moody, MARZUCCO REAL ESTATE. Stellar MLS
- $220,0003 bd1 ba960 sqft2912 Dudley Dr, Bartow, FL 33830For Sale
 MLS ID #2026022371, Arianty Pain, M&M Realty Solutions LLC. Florida Gulf Coast MLS
 - $167,0003 bd1 ba764 sqft1950 E Valencia Dr, Bartow, FL 33830For SaleMLS ID #B4902106, Craig Burke, CRAIG BURKE REAL ESTATE GROUP, LLC. Stellar MLS
- $234,9003 bd6 ba1.1k sqft1550 E Bay St, Bartow, FL 33830For SaleMLS ID #L4959432, Gaby Murillo, EXP REALTY LLC. Stellar MLS
- $179,9502 bd2 ba1.1k sqft2055 Floral Ave Lot 117, Bartow, FL 33830For SaleMLS ID #L4959639, Angie Reynolds, PORCHLIGHT HOMES LLC. Stellar MLS
- $165,0002 bd2 ba1.1k sqft2055 Floral Ave Lot 175, Bartow, FL 33830For SaleMLS ID #L4961302, Denise Bohde, 360 PERSPECTIVE PARTNERS. Stellar MLS
- $145,0002 bd2 ba1.1k sqft2055 S Floral Ave S #324, Bartow, FL 33830For SaleMLS ID #L4962019, Jason Stone, BHHS FLORIDA PROPERTIES GROUP. Stellar MLS
- $249,0003 bd2 ba1.1k sqft4561 David Dr, Bartow, FL 33830For SaleMLS ID #L4962953, Jen Lay, EXP REALTY LLC. Stellar MLS
- $220,0004 bd2 ba1.1k sqft3145 Fletcher Ave, Lakeland, FL 33803For SaleMLS ID #A4699922, Cliff Glansen, FLATFEE.COM. Stellar MLS
- $220,0003 bd2 ba1.1k sqft1923 Fruitland Park Cir, Eagle Lake, FL 33839For SaleMLS ID #P4939252, Ivi Suarez, CENTURY 21 MYERS REALTY. Stellar MLS
- $189,9002 bd2 ba720 sqft112 Palm Dr, Winter Haven, FL 33880For SaleMLS ID #L4963480, Michelle Graham, KELLER WILLIAMS REALTY. Stellar MLS
- $129,9002 bd2 ba864 sqft2055 S Floral Ave S Lot 214, Bartow, FL 33830For SaleMLS ID #L4959868, Cheryl Brewer, COLDWELL BANKER REALTY. Stellar MLS
- $184,9003 bd2 ba1.1k sqft371 Highlands Way, Bartow, FL 33830For SaleMLS ID #B4901924, Ron Denney, LAND SOUTH REALTY, LLC. Stellar MLS
- $199,9003 bd2 ba1k sqft415 S Tangerine Ct, Eagle Lake, FL 33839For SaleMLS ID #B4902223, Reta Stead, SOUTHERN BELLE REALTY. Stellar MLS
