Skip main navigation
Off market
  • $136,200

    445 W Madison St, Rushville, IL 62681

    3beds
    1,657sqft
    SingleFamily
    Built in ----
    -- sqft lot
    $136,200 Zestimate®
    $82/sqft
    $1,258 Estimated rent

    Home value

    $136,200

    $114,000 - $157,000

    $1,258/mo

    Zestimate® history
    Loading
    Loading...

    Owner options

    List your home for rent

    $1,258/mo

    Rent Zestimate®

    Find your next renter with Zillow Rental Manager. Plus, with online applications, you can quickly screen prospective tenants – for free.

    Learn more

    $1,258/mo

    Rent Zestimate®

    Refinance and save

    $1,001/mo

    Est. payment

    Refinancing to a lower rate could help reduce your monthly payments and save thousands over the life of the loan.

    See today's rates

    $1,001/mo

    Est. payment

    Explore your selling options

    Work with a Zillow partner agent

    Leverage their expertise and Zillow's premium Showcase listings to get your home seen by more buyers.

    Get started

    List with your own agent

    Get your home in front of millions of buyers by listing it on Zillow.

    Learn how to do it

    Sell it yourself

    Take full control of how buyers see your home on Zillow by listing For Sale by Owner (FSBO).

    List your home

    What's special

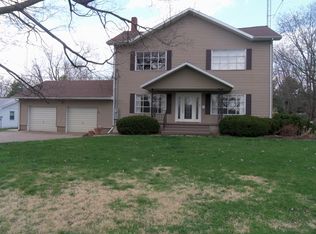
    Entrance: Cement drive leads to front door of this L shape house. Insulated front door opens to living room with white painted walls cream plush carpet. Family Room: Adjacent to living room paneled walls, matching cream carpet. These two rooms could be opened to be one room since the wall isn't a supporting wall. Kitchen: U-shaped kitchen has oak cabinets, big pantry, formica counter tops. Opening leads to front foyer. Microwave, dishwasher, garbage disposal included. Breakfast area located at end of kitchen. Laminate floor. Exercise room or family room: Formerly a 1-car garage this room has been insulated and lined with drywall for extra living space/storage space. Big closet, big open room. Bedroom: White walls, cream carpet, closet Bedroom: White walls, berber carpet, large closet Master Bedroom: White walls, berber carpet, big closet, private bath with white fixtures, shower and vanity. Bath: White fixtures, oak vanity and linen closet, tub/shower combo Garage: HUGE garage holds 2 1/2 cars with openers, cement floor. Every man's dream! Back yard: Sloping back yard has shade, nice deck and is adjacent to a bubbling brook. GFA/CAC. Water heater, breaker box

    This property is off market, which means it's not currently listed for sale or rent on Zillow. This may be different from what's available on other websites or public sources.
    Facts & features

    Interior

    Bedrooms & bathrooms
    • Bedrooms: 3
    • Bathrooms: 2
    • Full bathrooms: 2
    Heating
    • Forced air, Electric
    Cooling
    • Central
    Appliances
    • Included: Dishwasher, Garbage disposal, Microwave
    Features
    • Flooring: Carpet, Concrete
    Interior area
    • Total interior livable area: 1,657 sqft

    Property

    Parking
    • Total spaces: 2
    • Parking features: Garage - Detached
    Features
    • Exterior features: Vinyl
    • Has view: Yes
    • View description: Water
    • Has water view: Yes
    • Water view: Water
    Details
    • Parcel number: 0725477013

    Construction

    Type & style
    • Home type: SingleFamily
    Materials
    • Roof: Asphalt

    Community & HOA

    Location
    • Region: Rushville

    Financial & listing details

    • Price per square foot: $82/sqft
    • Tax assessed value: $97,716
    • Annual tax amount: $2,031

    Price history

    DateEventPrice
    9/8/2020Listing removed$87,500$53/sqft
    Source: Buffy Tillitt & Associates #10584464 Report a problem
    5/13/2020Pending sale$87,500$53/sqft
    Source: Buffy Tillitt & Associates #10584464 Report a problem
    6/13/2019Price change$87,500-11.6%$53/sqft
    Source: Buffy Tillitt & Associates #10584464 Report a problem
    3/20/2019Price change$99,000-13.9%$60/sqft
    Source: Buffy Tillitt & Associates #10584464 Report a problem
    9/28/2015Listed for sale$115,000$69/sqft
    Source: Corbin Real Estate LLC. Report a problem

    Public tax history

    YearProperty taxesTax assessment
    2024$2,031 +2.4%$32,572 +14.3%
    2023$1,983 +6.4%$28,508 +8.1%
    2022$1,863 +8.9%$26,360 +7.6%
    2021$1,711 -20.9%$24,489 -1.6%
    2020$2,164 -40.5%$24,895 -36.2%
    2019$3,635 -0.7%$39,044
    2018$3,662 0%$39,044
    2017$3,662 -1.6%$39,044 -1.5%
    2016$3,722 $39,643 +8%
    2015-- $36,707 +2.3%
    2012-- $35,892 -3.6%
    2011$2,859 -1.5%$37,228 +2.2%
    2010$2,902 +0.4%$36,436
    2009$2,891 $36,436
    Find assessor info on the county website

    Neighborhood: 62681

    Nearby schools

    GreatSchools rating
    Get pre-qualified for a loan
    At Zillow Home Loans, we can pre-qualify you in as little as 5 minutes with no impact to your credit score.

    An equal housing lender. NMLS #10287.
