Skip main navigation
Active
  • Listed by: Narrative Real Estate • Jessica B Berchtold • Contact: 314-703-7201
    $250,000

    445 Washington St, Florissant, MO 63031

    3beds
    1,380sqft
    : 
    Loading
    Get pre-qualified
    Single Family Residence
    Built in 1956
    0.38 Acres Lot
    $-- Zestimate®
    $181/sqft
    $-- HOA

    What's special

    Cozy fireplace with mantelClassic brick ranchDouble lotWhite shaker cabinetsTons of storageDishwasher and storage pantryRenovated eat-in kitchen
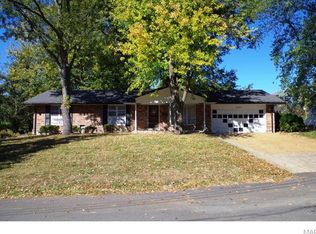
    Classic brick ranch with UPDATED kitchen and baths, situated on DOUBLE LOT in highly-sought Old Town Florissant. Timeless curb appeal with red brick, architectural shingle roof, OVERSIZED 2-CAR garage and expanded driveway. Bright living room with triple window, cozy FIREPLACE with mantel, and water-resistant LUXURY VINYL PLANK flooring. Renovated eat-in kitchen with WHITE SHAKER cabinets, STAINLESS APPLIANCES, smooth-top range with vent, dishwasher and storage pantry. Step out to shady backyard with SO MUCH SPACE to garden, relax and entertain. 3 comfortable bedrooms with plush carpet. Remodeled hall bath with upscale patterned floor and tub/shower combo with subway tile surround. Downstairs full updated 2nd bath with shower, laundry area (washer and dryer stay), plus TONS OF STORAGE. Huge 0.3788-ACRE lot, across from middle school, WALKABLE TO QUAINT SHOPS and restaurants. Just 3 minutes to 13-acre BANGERT PARK (pool, playgrounds, sports and more). Near Highways 270/67/170, with most daily errands within a mile.
    22 days
    |
    983
    |
    51
    |

    Zillow last checked:

    Listing updated:

    Listed by:

    Jessica B Berchtold 314-703-7201,

    Narrative Real Estate

    Source: MARIS,MLS#: 26017168MLS LogoOriginating MLS: St. Louis Association of REALTORS

    Loading...

      Facts & features

      Interior

      Bedrooms & bathrooms
      • Bedrooms: 3
      • Bathrooms: 2
      • Full bathrooms: 2
      • Main level bathrooms: 1
      • Main level bedrooms: 3
      Heating
      • Forced Air
      Cooling
      • Central Air
      Appliances
      • Included: Stainless Steel Appliance(s), Dishwasher, Dryer, Exhaust Fan, Electric Range, Washer, Gas Water Heater
      • Laundry: Inside, Lower Level
      Features
      • Eat-in Kitchen, Kitchen/Dining Room Combo, Pantry, Shower, Storage, Tub, Workshop/Hobby Area
      • Flooring: Carpet, Ceramic Tile, Luxury Vinyl, Plank, Simulated Wood
      • Doors: Panel Door(s)
      • Basement: Concrete,Full,Storage Space
      • Number of fireplaces: 1
      • Fireplace features: Living Room, Wood Burning
      Interior area
      • Total structure area: 1,380
      • Total interior livable area: 1,380 sqft
      • Finished area above ground: 1,380

      Property

      Parking
      • Total spaces: 6
      • Parking features: Attached, Driveway, Garage, Garage Faces Front, Off Street, Oversized, Private, RV Access/Parking, Storage
      • Attached garage spaces: 2
      • Has uncovered spaces: Yes
      Features
      • Levels: One
      • Patio & porch: Front Porch, Patio
      • Exterior features: Lighting, Private Entrance, Private Yard, Rain Gutters, Storage
      • Fencing: Back Yard,Partial
      • Has view: Yes
      • View description: Trees/Woods
      Lot
      • Size: 0.38 Acres
      • Dimensions: 143 x 110 appro x
      • Features: Back Yard, Corner Lot, Front Yard, Near Public Transit, Private, Rectangular Lot, Some Trees
      Details
      • Parcel number: 08J410022
      • Special conditions: Standard

      Construction

      Type & style
      • Home type: SingleFamily
      • Architectural style: Bungalow,Cottage,Ranch,Traditional
      • Property subtype: Single Family Residence
      Materials
      • Brick, Vinyl Siding
      • Foundation: Concrete Perimeter
      • Roof: Architectural Shingle
      Condition
      • Updated/Remodeled
      • New construction: No
      • Year built: 1956

      Utilities & green energy

      • Electric: Single Phase
      • Sewer: Public Sewer
      • Water: Public
      • Utilities for property: Electricity Connected, Natural Gas Connected, Sewer Connected, Water Connected

      Community & HOA

      Community
      • Features: Fishing, Lake, Park, Playground, Pool, Restaurant, Street Lights, Suburban, Tennis Court(s), Public Bus, Trail(s)
      • Subdivision: Old Town Of St Ferdinand
      HOA
      • Has HOA: No
      Location
      • Region: Florissant

      Financial & listing details

      • Price per square foot: $181/sqft
      • Tax assessed value: $176,000
      • Annual tax amount: $2,537
      • Date on market: 6/25/2026
      • Cumulative days on market: 22 days
      • Listing terms: Cash,Conventional,FHA,Other,VA Loan
      • Ownership: Private
      • Electric utility on property: Yes

        Estimated market value

        Not available

        Estimated sales range

        Not available

        Not available

        Price history

        DateEventPrice
        6/25/2026Listed for sale$250,000+78.7%$181/sqft
        Source: MARIS #26017168 Report a problem
        3/24/2008Listing removed$139,900$101/sqft
        Source: Visual Tour #720178 Report a problem
        2/19/2008Listed for sale$139,900$101/sqft
        Source: Visual Tour #720178 Report a problem
        9/29/1999Sold--
        Source: Public Record Report a problem

        Public tax history

        YearProperty taxesTax assessment
        2025$2,537 +10.9%$33,450 +13.2%
        2024$2,288 +0.3%$29,560
        2023$2,280 +5%$29,560 +19.4%
        2022$2,173 +1.7%$24,760
        2021$2,136 +4%$24,760 +10.6%
        2020$2,054 +0.8%$22,380
        2019$2,038 $22,380 +10.6%
        2018$2,038 $20,240
        2017$2,038 +0.5%$20,240 -3.8%
        2016$2,027 -6.1%$21,030
        2015$2,159 $21,030 +11.1%
        2014$2,159 +13.8%$18,930
        2013$1,897 $18,930 -14.4%
        2012-- $22,120
        2011-- $22,120 -11%
        2010$2,105 +6.2%$24,840
        2009$1,983 -7.9%$24,840 -11.3%
        2008$2,153 +7.4%$28,010
        2007$2,004 $28,010 +18.5%
        2006$2,004 -0.3%$23,640
        2005$2,011 +21.8%$23,640 +24.4%
        2003$1,651 +2.6%$19,010 +0.3%
        2002$1,609 +15.2%$18,950
        2001$1,397 $18,950
        Find assessor info on the county website

        Monthly payment

        Est. payment

        Payment breakdown

        Explore the cost of this home by adjusting the details. Changes won't be saved.
        All calculations are estimates and provided by Zillow, Inc. for informational purposes only. Actual amounts may vary.
        HOA fees may include property taxes on listings classified as Co-Ops. Contact the listing agent and/or owner for fee details.
        Mortgage interest rates are dependent on a number of factors, including credit score, down payment, and repayment length. Interest rate data provided by Zillow Group Marketplace, Inc. as of 1/1/1970 from various mortgage lenders with which we have lead or other similar arrangements; the Estimated Payment is an average of those rates.
        See how much you could borrow to make a competitive offer.

        Climate risks

        Neighborhood: 63031

        Getting around

        78 / 100
        Very Walkable
        31 / 100
        Some Transit
        43 / 100
        Somewhat Bikeable

        Nearby schools

        GreatSchools rating
        Schools provided by the listing agent
        • Elementary: Combs Elem.
        • Middle: Cross Keys Middle
        • High: Mccluer North High

        Source: MARIS. This data may not be complete. We recommend contacting the local school district to confirm school assignments for this home.

        A local agent can set up tours, give advice and negotiate with sellers.

        A local lender can help you make sure your offer is ready when you are.

        Browse local experts

        Similar homes