Welcome to The Knight, our largest single-story home offered at Steele Creek in Cibolo, TX. Featuring 3 classic front exterior, 4 bedrooms, 2 bathrooms, 2-car garage and 1901 square feet of living space, this floor plan is sure to turn heads. Spacious, comfortable living greets you at the door with a long foyer leading to a decorative wall nook and a grand, open concept living room, kitchen and dining area. The kitchen is complete with beautiful quartz countertops, stainless steel appliances, classic white subway tile backsplash, and an oversized kitchen island with a deep single basin sink. Your blended living room and dining area feature luxury hard surface flooring and plenty of windows, creating a light and bright space for living and entertaining. The private main bedroom is located at the back of the home and features a large, relaxing ensuite bathroom complete with a separate tub and walk-in shower, dual vanities, a water closet, and spacious walk-in closet. All secondary bedrooms offer quality carpeted floors and a closet. These rooms are versatile! Use them as bedrooms, offices, work out rooms or other bonus spaces. Additional features include tall 9-foot ceilings, 2-inch faux wood blinds throughout the home, ceramic tile in the bathrooms and utility room, pre-plumb for water softener loop, and full yard landscaping and irrigation. You'll enjoy added security in your new home with our Home is Connected features. Using one central hub that talks to all the devices in your home, you can control the lights, thermostat and locks, all from your cellular device.
New construction
$364,000
445 WATERFALL POINT, Cibolo, TX 78108
4beds
1,901sqft
Single Family Residence
Built in 2026
5,662 Square Feet Lot
$-- Zestimate®
$191/sqft
$110/mo HOA
What's special
Long foyerStainless steel appliancesBeautiful quartz countertopsDecorative wall nookLuxury hard surface flooringSpacious walk-in closetWater closet
- 3 days
- 21
- 0
Zillow last checked:
Listing updated:
Listed by:
R.J. Reyes TREC #550413 (210) 842-5458,
Keller Williams Heritage
Source: LERA MLS,MLS#: 2013528
Facts & features
Interior
Bedrooms & bathrooms
- Bedrooms: 4
- Bathrooms: 2
- Full bathrooms: 2
Primary bedroom
- Features: Walk-In Closet(s)
- Area: 238
- Dimensions: 14 x 17
Bedroom 2
- Area: 143
- Dimensions: 11 x 13
Bedroom 3
- Area: 121
- Dimensions: 11 x 11
Bedroom 4
- Area: 121
- Dimensions: 11 x 11
Primary bathroom
- Features: Tub/Shower Separate, Double Vanity
- Area: 100
- Dimensions: 10 x 10
Dining room
- Area: 120
- Dimensions: 8 x 15
Family room
- Area: 396
- Dimensions: 22 x 18
Kitchen
- Area: 240
- Dimensions: 12 x 20
Heating
- Central, 1 Unit, Natural Gas
Cooling
- 13-15 SEER AX, Central Air, Heat Pump
Appliances
- Included: Microwave, Range, Gas Cooktop, Disposal, Dishwasher, Plumbed For Ice Maker, Vented Exhaust Fan, Gas Water Heater, Plumb for Water Softener, Tankless Water Heater, ENERGY STAR Qualified Appliances
- Laundry: Laundry Room, Washer Hookup, Dryer Connection
Features
- One Living Area, Liv/Din Combo, Eat-in Kitchen, Kitchen Island, Breakfast Bar, Pantry, Utility Room Inside, 1st Floor Lvl/No Steps, Open Floorplan, High Speed Internet, Walk-In Closet(s), Master Downstairs, Solid Counter Tops
- Flooring: Carpet, Ceramic Tile, Laminate
- Windows: Double Pane Windows, Window Coverings
- Has basement: No
- Attic: Pull Down Stairs
- Has fireplace: No
- Fireplace features: Not Applicable
Interior area
- Total interior livable area: 1,901 sqft
Video & virtual tour
Property
Parking
- Total spaces: 2
- Parking features: Two Car Garage, Oversized, Garage Door Opener
- Garage spaces: 2
Features
- Levels: One
- Stories: 1
- Patio & porch: Covered
- Exterior features: Sprinkler System
- Pool features: None, Community
- Fencing: Privacy
Lot
- Size: 5,662 Square Feet
- Features: Curbs, Sidewalks, Streetlights, Fire Hydrant w/in 500'
Construction
Type & style
- Home type: SingleFamily
- Property subtype: Single Family Residence
Materials
- Stone, Stucco, Fiber Cement, Radiant Barrier
- Foundation: Slab
- Roof: Composition
Condition
- Under Construction,New Construction
- New construction: Yes
- Year built: 2026
Details
- Builder name: D.R. Horton
Utilities & green energy
- Electric: GVEC
- Gas: CENTERPOINT
- Sewer: Sewer System
- Water: City of Cibo, Co-op Water
Green energy
- Green verification: HERS Index Score
- Water conservation: Low Flow Commode
Community & HOA
Community
- Features: Playground, Sports Court
- Security: Smoke Detector(s), Prewired, Carbon Monoxide Detector(s)
- Subdivision: N/A
HOA
- Has HOA: Yes
- HOA fee: $1,320 annually
- HOA name: STEELE CREEK RESIDENTIAL COMMUNITY INC
Location
- Region: Cibolo
Financial & listing details
- Price per square foot: $191/sqft
- Annual tax amount: $1
- Price range: $364K - $364K
- Date on market: 9/2/2026
- Cumulative days on market: 4 days
- Listing terms: Conventional,FHA,VA Loan,TX Vet,Cash
- Road surface type: Paved
Estimated market value
Not available
Estimated sales range
Not available
Not available
Price history
| Date | Event | Price |
|---|---|---|
| 9/2/2026 | Listed for sale | $364,000$191/sqft |
Source:  LERA MLS #2013528 Report a problem LERA MLS #2013528 Report a problem | ||
Public tax history
Tax history is unavailable.
Monthly payment
Est. payment
Payment breakdown
Explore the cost of this home by adjusting the details. Changes won't be saved.Climate risks
Neighborhood: 78108
Nearby schools
Schools provided by the listing agent
- Elementary: Wiederstein
- Middle: Dobie J. Frank
- High: Steele
- District: Schertz-Cibolo-Universal City Isd
Source: LERA MLS. This data may not be complete. We recommend contacting the local school district to confirm school assignments for this home.
Similar homes
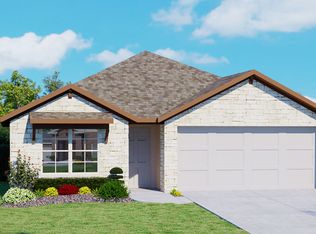
- $352,3004 bd2 ba1.7k sqft440 Waterfall Point, Cibolo, TX 78108New Construction
 MLS ID #2013515, R.J. Reyes TREC #550413, Keller Williams Heritage. LERA MLS
 - $328,9994 bd3 ba2.4k sqft5014 San Bernard, Cibolo, TX 78108New Construction
 MLS ID #2013398, Christopher Marti TREC #628996, Keller Williams City-View. LERA MLS
 - $357,9995 bd3 ba2.7k sqft5022 San Bernard, Cibolo, TX 78108New Construction
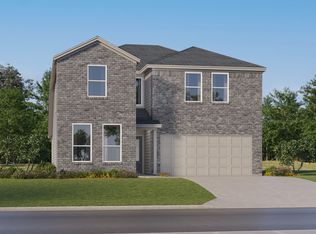 MLS ID #2013399, Christopher Marti TREC #628996, Keller Williams City-View. LERA MLS
 - $331,0453 bd2 ba1.6k sqft508 Avalon Banks, Cibolo, TX 78108New Construction
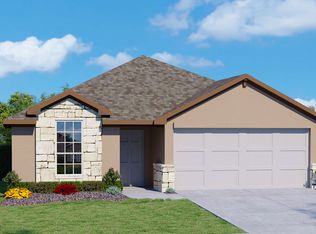 MLS ID #2013828, R.J. Reyes TREC #550413, Keller Williams Heritage. LERA MLS
 - $321,9994 bd3 ba2.2k sqft5026 San Bernard, Cibolo, TX 78108New ConstructionMLS ID #2013400, Christopher Marti TREC #628996, Keller Williams City-View. LERA MLS
- $318,1804 bd3 ba2k sqft1504 Capitol Reef, San Antonio, TX 78108New ConstructionMLS ID #2013290, R.J. Reyes TREC #550413, Keller Williams Heritage. LERA MLS
- $335,7555 bd3 ba2.4k sqft1508 Capitol Reef, San Antonio, TX 78108New ConstructionMLS ID #2013285, R.J. Reyes TREC #550413, Keller Williams Heritage. LERA MLS
- $349,5004 bd2 ba1.9k sqft534 Diamond SHOALS, Cibolo, TX 78108For SaleMLS ID #1968103, Marvin Ryals TREC #776941, LPT Realty, LLC. LERA MLS
- $350,0003 bd2 ba1.8k sqft727 Rushing Banks, Cibolo, TX 78108For SaleMLS ID #1999232, Dayton Schrader TREC #312921, eXp Realty. LERA MLS
- $354,0004 bd2 ba1.9k sqft632 Sumpter Banks, Cibolo, TX 78108New ConstructionMLS ID #1945190, Christopher Marti TREC #628996, Keller Williams City-View. LERA MLS
- $354,0004 bd2 ba1.9k sqft611 Fluted Shoals, Cibolo, TX 78108New ConstructionMLS ID #1945156, Christopher Marti TREC #628996, Keller Williams City-View. LERA MLS
- $378,8004 bd2 ba1.7k sqft425 Waterfall Point, Cibolo, TX 78108New ConstructionMLS ID #2003961, R.J. Reyes TREC #550413, Keller Williams Heritage. LERA MLS
- $349,9954 bd2 ba1.9k sqft905 Rolling Riv, Cibolo, TX 78108Active
 MLS ID #6298083, Luis Urista, Berkshire Hathaway Premier. Unlock MLS
 - $315,0004 bd2 ba1.7k sqft125 Sailors, Cibolo, TX 78108For SaleMLS ID #1951865, Lavenia Johnson TREC #673337, BK Real Estate. LERA MLS
- $338,9994 bd3 ba2.4k sqft1907 Bob Sandlin Way, Cibolo, TX 78108New ConstructionMLS ID #2005934, Christopher Marti TREC #628996, Keller Williams City-View. LERA MLS
- $373,0003 bd2 ba1.6k sqft441 Waterfall Point, Cibolo, TX 78108New ConstructionMLS ID #2004158, R.J. Reyes TREC #550413, Keller Williams Heritage. LERA MLS
- $339,9003 bd2 ba1.8k sqft609 Steele Shallows, Cibolo, TX 78108For SaleMLS ID #2007307, Corina Uribe TREC #418499, San Antonio Elite Realty. LERA MLS
