Skip main navigation
Sold for $835,000
  • $835,000

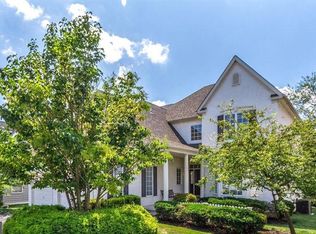
    445 Waynebrook Dr, Chester Springs, PA 19425

    4beds
    4,200sqft
    Single Family Residence
    Built in 2008
    6,710 Square Feet Lot
    $922,300 Zestimate®
    $199/sqft
    $4,180 Estimated rent

    Home value

    $922,300

    $876,000 - $968,000

    $4,180/mo

    Zestimate® history
    Loading
    Loading...

    Owner options

    List your home for rent

    $4,180/mo

    Rent Zestimate®

    Find your next renter with Zillow Rental Manager. Plus, with online applications, you can quickly screen prospective tenants – for free.

    Learn more

    $4,180/mo

    Rent Zestimate®

    Refinance and save

    $7,047/mo

    Est. payment

    Refinancing to a lower rate could help reduce your monthly payments and save thousands over the life of the loan.

    See today's rates

    $7,047/mo

    Est. payment

    Explore your selling options

    Work with a Zillow partner agent

    Leverage their expertise and Zillow's premium Showcase listings to get your home seen by more buyers.

    Get started

    List with your own agent

    Get your home in front of millions of buyers by listing it on Zillow.

    Learn how to do it

    Sell it yourself

    Take full control of how buyers see your home on Zillow by listing For Sale by Owner (FSBO).

    List your home

    What's special

    Gas fireplaceMulti-use roomsFormal livingWell-sized bedroomsHockey tablesGrand two-story foyerGame room
    OPEN HOUSE IS CANCELED- PROPERTY IS UNDER CONTRACT! Welcome to the Reserve at Waynebrook, a beautiful community in thriving Chester Springs, within the Downingtown Area School District. With 9 foot ceilings throughout the first floor, a grand two-story foyer welcomes you inside. Formal living and dining rooms, accented with elegant chair rail and crown molding, are the perfect spaces to entertain guests. The remodeled gourmet kitchen includes all the bells and whistles. All stainless-steel appliances include a gas cooktop with an impressive wood hood, double oven, Sharpe in-drawer microwave, Bosch dishwasher, wine refrigerator, and a farm sink. Mixing classic 42” white cabinets with granite countertops, classic tile backsplash, and wood floors, this kitchen will never go out of style. A large focal island centers the space and offers seating for six. The counter space is endless, with additional coffee bar and desk spaces, making the kitchen the heart of the home. An open-concept family room includes a gas fireplace with modern wooden mantle and access to the oversized back deck, recently refreshed with vinyl railings and plenty of room for the barbeques in your future. Fencing and lush green privacy make the deck a place for many memories to come. Ascend the stairs to the second floor, where an oasis exists away from the bustle of daily life. The owner’s suite includes copious windows, tray ceilings and smart overhead lighting, making this space as luxurious as it is stately. En suite bath includes a dual vanity with seating, a soaking tub, and a standing shower with glass doors. A separate water closet provides privacy when needed, while the grandiose walk-in closet is sure to meet your needs. An overhead window welcomes sunshine into this space, making it the ideal spot to get ready for the day ahead. Three well-sized bedrooms are sure to impress. Bedrooms two and three are joined by a Jack and Jill dual vanity bathroom with separate water closet and shower. Crisp white tile makes the bathroom classic and clean. The fourth bedroom offers additional en suite bathroom, which includes a vanity and shower. For an additional retreat, discover the fully finished basement with luxury vinyl flooring throughout. At the bottom of the stairs, a walk-in pantry includes an abundance of built-in shelving and room for storage. Various multi-use rooms allow you to carve out perfect areas for all your needs. Presently used as a game room, entertainment room, and bar area, you’ll find adequate space for both a ping-pong and air hockey tables, both of which are included in the sale of the home. The built-in bar includes a wet bar, granite countertops, an extra refrigerator, and outlets for all your accessories. Just off the bar you’ll find the entertainment area with space for a home theatre. The unfinished portion of the basement is ideal for storage. Easy access to the sump pump, all major utilities, and a Bilco door for easy access to the outside means this basement truly has it all. This home will not disappoint. Book your showing today and make this forever home the dream you’ve been waiting for.

    Zillow last checked:

    Listing updated:

    Listed by:

    Lori Grier 610-608-9965,

    Coldwell Banker Realty

    Bought with:

    Liliana Satell, RS330192

    Redfin Corporation

    Source: Bright MLS,MLS#: PACT2057778MLS Logo

    Facts & features

    Interior

    Bedrooms & bathrooms
    • Bedrooms: 4
    • Bathrooms: 4
    • Full bathrooms: 3
    • 1/2 bathrooms: 1
    • Main level bathrooms: 1
    Basement
    • Area: 1000
    Heating
    • Forced Air, Natural Gas
    Cooling
    • Central Air, Electric
    Appliances
    • Included: Cooktop, Oven, Double Oven, Self Cleaning Oven, Dishwasher, Disposal, Gas Water Heater
    • Laundry: Main Level
    Features
    • Butlers Pantry, Dining Area, 9'+ Ceilings
    • Windows: Skylight(s)
    • Basement: Full
    • Number of fireplaces: 1
    • Fireplace features: Marble
    Interior area
    • Total structure area: 4,200
    • Total interior livable area: 4,200 sqft
    • Finished area above ground: 3,200
    • Finished area below ground: 1,000

    Property

    Parking
    • Total spaces: 2
    • Parking features: Garage Faces Front, Driveway, Attached
    • Attached garage spaces: 2
    • Has uncovered spaces: Yes
    Accessibility
    • Accessibility features: None
    Features
    • Levels: Two
    • Stories: 2
    • Patio & porch: Deck
    • Pool features: None
    Lot
    • Size: 6,710 sqft
    Details
    • Additional structures: Above Grade, Below Grade
    • Parcel number: 3203 0683
    • Zoning: R
    • Special conditions: Standard

    Construction

    Type & style
    • Home type: SingleFamily
    • Architectural style: Traditional,Other
    • Property subtype: Single Family Residence
    Materials
    • Vinyl Siding
    • Foundation: Block
    • Roof: Architectural Shingle
    Condition
    • New construction: No
    • Year built: 2008

    Utilities & green energy

    • Sewer: Public Sewer
    • Water: Public

    Community & neighborhood

    Location
    • Region: Chester Springs
    • Subdivision: Reserve At Waynebroo
    • Municipality: UPPER UWCHLAN TWP

    HOA & financial

    HOA
    • Has HOA: Yes
    • HOA fee: $1,750 annually

    Other

    Other facts
    • Listing agreement: Exclusive Right To Sell
    • Ownership: Fee Simple

    Price history

    DateEventPrice
    1/31/2024Sold$835,000+1.8%$199/sqft
    Source: Bright MLS #PACT2057778 Report a problem
    1/5/2024Pending sale$819,900$195/sqft
    Source: Bright MLS #PACT2057778 Report a problem
    1/1/2024Listed for sale$819,900+78.3%$195/sqft
    Source: Bright MLS #PACT2057778 Report a problem
    8/27/2015Sold$459,950$110/sqft
    Source: Public Record Report a problem

    Public tax history

    YearProperty taxesTax assessment
    2025$7,648 +1.7%$207,200
    2024$7,521 +3.3%$207,200
    2023$7,282 +2.9%$207,200
    2022$7,074 +2.5%$207,200
    2021$6,902 +199.6%$207,200
    2020$2,304 -65.9%$207,200
    2019$6,752 $207,200
    2018$6,752 +9899.4%$207,200
    2017$68 -99%$207,200
    2016$6,959 $207,200
    2015$6,959 $207,200
    2014$6,959 $207,200
    2013-- $207,200
    2012-- $207,200 -5.3%
    2011-- $218,750
    2010-- $218,750 -45.2%
    2009-- $399,400 +1260.8%
    2008-- $29,350
    2007-- $29,350

    Find assessor info on the county website

    Neighborhood: 19425

    Nearby schools

    GreatSchools rating
    Schools provided by the listing agent
    • High: Downingtown High School East Campus
    • District: Downingtown Area

    Source: Bright MLS. This data may not be complete. We recommend contacting the local school district to confirm school assignments for this home.

    Get a cash offer in 3 minutes
    Find out how much your home could sell for in as little as 3 minutes with a no-obligation cash offer.
    Estimated market value
    $922,300
    Get a cash offer in 3 minutes
    Find out how much your home could sell for in as little as 3 minutes with a no-obligation cash offer.
    Estimated market value
    $922,300