Skip main navigation
Closed
  • Listing Provided by: Redfin Corporation
    Bought with: Jon Mendelson, REALTORS
    Price Unknown

    445 Whitestone Farm Dr, Chesterfield, MO 63017

    4beds
    6,014sqft
    Single Family Residence
    Built in 1999
    0.35 Acres Lot
    $-- Zestimate®
    $--/sqft
    $6,955 Estimated rent

    Home value

    Not available

    Estimated sales range

    Not available

    $6,955/mo

    Zestimate® history
    Loading
    Loading...

    Owner options

    List your home for rent

    $6,955/mo

    Rent Zestimate®

    Find your next renter with Zillow Rental Manager. Plus, with online applications, you can quickly screen prospective tenants – for free.

    Learn more

    $6,955/mo

    Rent Zestimate®

    Refinance and save

    $600/mo

    Est. payment

    Refinancing to a lower rate could help reduce your monthly payments and save thousands over the life of the loan.

    See today's rates

    $600/mo

    Est. payment

    Explore your selling options

    Work with a Zillow partner agent

    Leverage their expertise and Zillow's premium Showcase listings to get your home seen by more buyers.

    Get started

    List with your own agent

    Get your home in front of millions of buyers by listing it on Zillow.

    Learn how to do it

    Sell it yourself

    Take full control of how buyers see your home on Zillow by listing For Sale by Owner (FSBO).

    List your home

    What's special

    Inground irrigation systemLarge level yardGrand loft sitting areaLarge lotGranite countertopsAmple storage throughoutGleaming hardwood floors
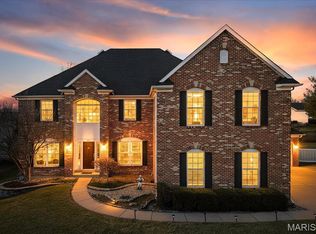
    "Got me dreaming bout a driveway with a basketball hoop!" This is what it feels like to get everything on your wish list! Sitting pretty at the end of the cul-de-sac with a large lot and 3 car garage this one has space for everyone! As you enter the grand foyer with juliet balcony and soaring ceilings makes the best first impression. The gleaming hardwood floors, 9-foot ceilings, crown molding, and recessed lighting create a bright and refined atmosphere throughout. The custom kitchen is designed for both function and style, featuring 42" maple cabinetry, granite countertops, stainless steel appliances, a built-in double oven, center island, planning desk, and a spacious walk-in pantry. A bay window in the breakfast room opens to a newly built low maintenance composite deck spills over to the large, level yard for your years of memories to be made. The main floor includes a flex room the seller's used as a bedroom. Upstairs, a grand loft sitting area leads to the primary suite of your dreams showcasing crown molding, recessed lighting, built-in bookcases, a private sitting area, dual walk-in closets with custom shelving, and a luxurious primary bath. You will also find two large bedrooms serviced by a jack and jill bathroom, and another full bedroom suite! The finished lower level is an entertainer’s dream, offering a rec room, game room, built-in wet bar, bonus sitting area, and a fourth full bath. Additional updates include new flooring in the laundry room and first floor bedroom/office, freshly painted walls, banisters, and cabinetry in the main bathroom. Other highlights include a newer roof, zoned HVAC, inground irrigation system, and ample storage throughout. This home offers exceptional space, thoughtful updates, and outstanding indoor and outdoor living—perfect for everyday comfort and memorable gatherings.

    Zillow last checked:

    Listing updated:

    Listing Provided by:

    Melissa L Anderson 314-687-7890,

    Redfin Corporation

    Bought with:

    Kitsy C Sheahan, 2002001715

    Jon Mendelson, REALTORS

    Source: MARIS,MLS#: 26000690MLS LogoOriginating MLS: St. Louis Association of REALTORS

    Facts & features

    Interior

    Bedrooms & bathrooms
    • Bedrooms: 4
    • Bathrooms: 5
    • Full bathrooms: 4
    • 1/2 bathrooms: 1
    • Main level bathrooms: 1
    Heating
    • Forced Air, Natural Gas, Zoned
    Cooling
    • Central Air, Electric, Zoned
    Appliances
    • Included: Stainless Steel Appliance(s), Gas Cooktop, Dishwasher, Disposal, Microwave, Built-In Gas Oven, Double Oven, Water Heater
    • Laundry: Main Level
    Features
    • Bar, Bookcases, Breakfast Bar, Breakfast Room, Custom Cabinetry, Double Vanity, Eat-in Kitchen, Granite Counters, Kitchen Island, Separate Dining, Separate Shower, Storage, Tub, Two Story Entrance Foyer, Walk-In Closet(s), Walk-In Pantry, Wet Bar
    • Flooring: Carpet, Hardwood, Tile
    • Doors: Panel Door(s), Sliding Doors
    • Windows: Bay Window(s), Insulated Windows
    • Basement: Concrete,Partially Finished,Full,Sleeping Area,Storage Space
    • Number of fireplaces: 1
    • Fireplace features: Family Room
    Interior area
    • Total structure area: 6,014
    • Total interior livable area: 6,014 sqft
    • Finished area above ground: 4,634
    • Finished area below ground: 1,698

    Property

    Parking
    • Total spaces: 3
    • Parking features: Attached, Driveway, Garage, Garage Door Opener, Garage Faces Side
    • Attached garage spaces: 3
    • Has uncovered spaces: Yes
    Features
    • Levels: Two
    • Patio & porch: Deck
    • Exterior features: Private Yard
    • Fencing: Back Yard,Fenced
    Lot
    • Size: 0.35 Acres
    • Dimensions: 114 x 116
    • Features: Back Yard, Corner Lot, Cul-De-Sac, Irregular Lot
    Details
    • Parcel number: 18R441304
    • Special conditions: Standard

    Construction

    Type & style
    • Home type: SingleFamily
    • Architectural style: Traditional
    • Property subtype: Single Family Residence
    Materials
    • Brick, Stone Veneer, Vinyl Siding
    • Roof: Architectural Shingle
    Condition
    • Year built: 1999
    Details
    • Builder name: Fischer & Frichtel

    Utilities & green energy

    • Electric: Ameren
    • Sewer: Public Sewer
    • Water: Public
    • Utilities for property: Electricity Connected, Natural Gas Connected, Sewer Connected, Water Connected

    Community & neighborhood

    Security
    • Security features: Smoke Detector(s)
    Community
    • Community features: Sidewalks
    Location
    • Region: Chesterfield
    • Subdivision: Whitestone Farm Lts 15 & 16 Bdy Adj

    HOA & financial

    HOA
    • Has HOA: Yes
    • HOA fee: $600 annually
    • Amenities included: Common Ground
    • Services included: Maintenance Grounds, Common Area Maintenance
    • Association name: Whitestone Farm

    Other

    Other facts
    • Listing terms: Cash,Conventional,FHA,VA Loan

    Price history

    DateEventPrice
    2/5/2026Sold--
    Source: MARIS #26000690 Report a problem
    1/18/2026Pending sale$975,000$162/sqft
    Source: MARIS #26000690 Report a problem
    1/15/2026Listed for sale$975,000-1.5%$162/sqft
    Source: MARIS #26000690 Report a problem
    11/13/2025Listing removed$990,000$165/sqft
    Source: MARIS #25049980 Report a problem
    10/17/2025Price change$990,000-1%$165/sqft
    Source: MARIS #25049980 Report a problem
    8/27/2025Price change$1,000,000-4.8%$166/sqft
    Source: MARIS #25049980 Report a problem
    7/24/2025Listed for sale$1,050,000+40%$175/sqft
    Source: MARIS #25049980 Report a problem
    7/21/2022Sold--
    Source: MARIS #22025204 Report a problem
    6/13/2022Pending sale$750,000$125/sqft
    Source: MARIS #22025204 Report a problem
    5/16/2022Contingent$750,000$125/sqft
    Source: MARIS #22025204 Report a problem
    5/12/2022Listed for sale$750,000$125/sqft
    Source: MARIS #22025204 Report a problem
    5/4/1999Sold--
    Source: Agent Provided Report a problem

    Public tax history

    YearProperty taxesTax assessment
    2017-- $116,150 -4.8%
    2016$8,592 -9.5%$121,980
    2015$9,492 $121,980 +25.9%
    2014$9,492 +28.3%$96,880
    2013$7,397 $96,880 -3.9%
    2012-- $100,780
    2011-- $100,780 -1.5%
    2010$6,893 +4.7%$102,320
    2009$6,584 -2.7%$102,320 -5.6%
    2008$6,765 +21.2%$108,340
    2007$5,580 $108,340 +27.6%
    2006$5,580 -0.6%$84,910
    2005$5,615 -3.9%$84,910 +8%
    2003$5,844 +0.8%$78,610 -9.3%
    2002$5,795 +2.1%$86,710
    2001$5,675 $86,710

    Find assessor info on the county website

    Neighborhood: 63017

    Nearby schools

    GreatSchools rating
    Schools provided by the listing agent
    • Elementary: Green Trails Elem.
    • Middle: Central Middle
    • High: Parkway Central High

    Source: MARIS. This data may not be complete. We recommend contacting the local school district to confirm school assignments for this home.