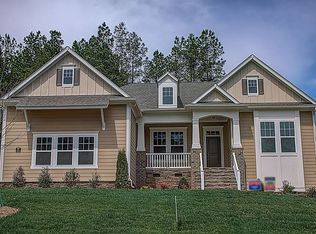
Skip main navigation
Off market
  • $616,100

    445 Woodward Ridge Dr, Mount Holly, NC 28120

    3beds
    2,736sqft
    SingleFamily
    Built in 2014
    0.36 Acres Lot
    $616,100 Zestimate®
    $225/sqft
    $2,574 Estimated rent

    Home value

    $616,100

    $585,000 - $647,000

    $2,574/mo

    Zestimate® history
    Loading
    Loading...

    Owner options

    List your home for rent

    $2,574/mo

    Rent Zestimate®

    Find your next renter with Zillow Rental Manager. Plus, with online applications, you can quickly screen prospective tenants – for free.

    Learn more

    $2,574/mo

    Rent Zestimate®

    Refinance and save

    $3,812/mo

    Est. payment

    Refinancing to a lower rate could help reduce your monthly payments and save thousands over the life of the loan.

    See today's rates

    $3,812/mo

    Est. payment

    Explore your selling options

    Work with a Zillow partner agent

    Leverage their expertise and Zillow's premium Showcase listings to get your home seen by more buyers.

    Get started

    List with your own agent

    Get your home in front of millions of buyers by listing it on Zillow.

    Learn how to do it

    Sell it yourself

    Take full control of how buyers see your home on Zillow by listing For Sale by Owner (FSBO).

    List your home

    What's special

    Immaculate David Weekly home in the beautiful lake front community of Stonewater Bay. From the moment you step inside you will be impressed with the attention to detail. Extra-large kitchen island overlooks large family room with gas logs. The home is full of light, enjoy your private backyard setting from your screen porch or from your paver patio. Master on main as well as two additional bedrooms. The bonus room upstairs has a full bath, so could easily double as a 4th bedroom. Need to work from home - the study off of the foyer has french doors for privacy when needed! Home is only six years old and still looks and feels new, from the gleaming hardwood floors on first floor, to the open floor concept you are sure to be impressed.

    This property is off market, which means it's not currently listed for sale or rent on Zillow. This may be different from what's available on other websites or public sources.

    Facts & features

    Interior

    Bedrooms & bathrooms
    • Bedrooms: 3
    • Bathrooms: 3
    • Full bathrooms: 3
    Heating
    • Forced air, Gas
    Cooling
    • Central
    Appliances
    • Included: Dishwasher, Garbage disposal, Microwave
    • Laundry: Electric Dryer Hookup, Main Level
    Features
    • Ceiling Fan(s), Kitchen Island, Walk-In Closet(s), Open Floorplan
    • Flooring: Tile, Carpet, Hardwood
    • Basement: None
    • Attic: Walk-In
    • Has fireplace: Yes
    • Fireplace features: Family Room, Gas Log
    Interior area
    • Total interior livable area: 2,736 sqft
    • Finished area below ground: 0

    Property

    Parking
    • Total spaces: 5
    • Parking features: Garage - Attached
    Features
    • Exterior features: Vinyl
    • Fencing: Fenced Yard
    • Body of water: Mountain Island Lake
    Lot
    • Size: 0.36 Acres
    • Features: Level
    • Topography: Sloping
    Details
    • Parcel number: 213031
    • Zoning: R1
    • Special conditions: Standard

    Construction

    Type & style
    • Home type: SingleFamily
    • Architectural style: Arts and Crafts
    Materials
    • Frame
    • Foundation: Footing
    • Roof: Composition
    Condition
    • Year built: 2014

    Utilities & green energy

    • Water: City Water
    • Utilities for property: Natural Gas

    Community & neighborhood

    Security
    • Security features: Carbon Monoxide Detector(s)
    Location
    • Region: Mount Holly

    HOA & financial

    HOA
    • Has HOA: Yes
    • HOA fee: $83 monthly

    Other

    Other facts
    • Flooring: Wood, Carpet, Tile
    • Heating: Forced Air, Natural Gas
    • Topography: Sloping
    • Zoning: R1
    • Appliances: Dishwasher, Disposal, Gas Cooktop, Microwave, Electric Water Heater, Plumbed For Ice Maker, Downdraft Cooktop
    • FireplaceYN: true
    • InteriorFeatures: Ceiling Fan(s), Kitchen Island, Walk-In Closet(s), Open Floorplan
    • GarageYN: true
    • AttachedGarageYN: true
    • HeatingYN: true
    • CoolingYN: true
    • CommunityFeatures: Tennis Court(s), Clubhouse, Sidewalks, Lake, Walking Trails
    • RoomsTotal: 2
    • FireplaceFeatures: Family Room, Gas Log
    • LotFeatures: Level
    • OpenParkingSpaces: 2
    • SpecialListingConditions: Standard
    • Basement: Crawl Space
    • FarmLandAreaUnits: Square Feet
    • CoveredSpaces: 3
    • Fencing: Fenced Yard
    • LaundryFeatures: Electric Dryer Hookup, Main Level
    • ParkingFeatures: Attached Garage, Concrete, Garage Faces Side, Parking Space - 2, Garage - 3 Car
    • BelowGradeFinishedArea: 0
    • Attic: Walk-In
    • SecurityFeatures: Carbon Monoxide Detector(s)
    • WaterSource: City Water
    • Utilities: Natural Gas
    • StructureType: Site Built
    • ConstructionMaterials: Hardboard Siding
    • RoadResponsibility: Publicly Maintained Road
    • ArchitecturalStyle: Arts and Crafts
    • ExteriorFeatures: In-Ground Irrigation, Underground Power Lines
    • AssociationName: Cedar Management
    • WaterBodyName: Mountain Island Lake
    • MlsStatus: Under Contract-Show

    Price history

    DateEventPrice
    9/16/2020Sold$425,000-3.4%$155/sqft
    Source: Canopy MLS as distributed by MLS GRID #3638019 Report a problem
    8/4/2020Pending sale$439,900$161/sqft
    Source: Allen Tate Davidson #3638019 Report a problem
    8/1/2020Listed for sale$439,900+25.5%$161/sqft
    Source: Allen Tate Davidson #3638019 Report a problem
    12/17/2014Sold$350,500$128/sqft
    Source: Public Record Report a problem

    Public tax history

    YearProperty taxesTax assessment
    2025$5,678 $565,490
    2024$5,678 -1.1%$565,490
    2023$5,740 +28.4%$565,490 +63.9%
    2022$4,469 -1.5%$345,090
    2021$4,538 $345,090
    2020$4,538 -0.8%$345,090
    2019$4,572 -13.3%$345,090 -8.4%
    2018$5,273 $376,649
    2017$5,273 +60.9%$376,649
    2016$3,277 $376,649 +36.6%
    2014$3,277 $275,734

    Find assessor info on the county website

    Neighborhood: 28120

    Nearby schools

    GreatSchools rating
    Schools provided by the listing agent
    • Elementary: Pinewood Gaston
    • High: East Gaston

    Source: The MLS. This data may not be complete. We recommend contacting the local school district to confirm school assignments for this home.

    Get a cash offer in 3 minutes
    Find out how much your home could sell for in as little as 3 minutes with a no-obligation cash offer.
    Estimated market value
    $616,100
    Get a cash offer in 3 minutes
    Find out how much your home could sell for in as little as 3 minutes with a no-obligation cash offer.
    Estimated market value
    $616,100