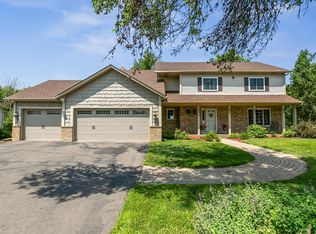
Private Woodland Retreat in Exclusive Cul-de-Sac Nestled on a scenic, wooded lot in a small, exclusive cul-de-sac, this exceptional home delivers privacy, comfort, and abundant natural beauty. A large yard perfect for recreation is tucked into the woods and wildlife. The paver half-circle drive leads to a lovely entrance. Inside, the home is thoughtfully designed for comfortable, private living. Hardwood floors, fireplaces, and refreshed finishes create a warm, timeless atmosphere. An elevator ensures easy access across levels, making it ideal for multi-generational living or effortless everyday flow.
Highlights Include:
• 4 bedrooms (3 up)
• 5 bathrooms (including a refreshed bath)
• Two family rooms plus a bright loft
• Sun porch for relaxing with nature views
• Elevator for accessibility
• Fireplaces and hardwood floors
Outside, a two-level unfinished studio offers versatile space for storage, hobbies, or projects. Bring your ideas and energy to this special property. Whether you envision family gatherings, creative pursuits, or peaceful days surrounded by nature, this home is ready for your personal touch.
Active
$600,000
4450 138th Ct W, Rosemount, MN 55068
3beds
3,578sqft
Single Family
Built in 1978
2.61 Acres Lot
$-- Zestimate®
$168/sqft
$-- HOA
What's special
Hardwood floorsBright loftSmall exclusive cul-de-sacPaver half-circle driveTwo family roomsLovely entranceScenic wooded lot
- 22 hours
- 429
- 58
Zillow last checked:
Listing updated:
Listed by:
Victoria A Wilson 612-382-6818,
Edina Realty, Inc.
Source: NorthstarMLS as distributed by MLS GRID,MLS#: 7000924
Facts & features
Interior
Bedrooms & bathrooms
- Bedrooms: 3
- Bathrooms: 5
- Full bathrooms: 2
- 3/4 bathrooms: 1
- 1/2 bathrooms: 2
Bedroom
- Level: Upper
- Area: 224 Square Feet
- Dimensions: 16x14
Bedroom 2
- Level: Upper
- Area: 130 Square Feet
- Dimensions: 13x10
Bedroom 3
- Level: Upper
- Area: 117 Square Feet
- Dimensions: 13x9
Den
- Level: Lower
- Area: 260 Square Feet
- Dimensions: 20x13
Dining room
- Level: Main
- Area: 168 Square Feet
- Dimensions: 14x12
Family room
- Level: Main
- Area: 308 Square Feet
- Dimensions: 22x14
Flex room
- Level: Lower
- Area: 80 Square Feet
- Dimensions: 10x8
Informal dining room
- Level: Main
- Area: 90 Square Feet
- Dimensions: 9x10
Kitchen
- Level: Main
- Area: 216 Square Feet
- Dimensions: 18x12
Living room
- Level: Main
- Area: 390 Square Feet
- Dimensions: 30x13
Loft
- Level: Upper
- Area: 168 Square Feet
- Dimensions: 14x12
Recreation room
- Level: Lower
- Area: 260 Square Feet
- Dimensions: 20x13
Sun room
- Level: Main
- Area: 195 Square Feet
- Dimensions: 15x13
Heating
- Forced Air
Cooling
- Central Air
Appliances
- Included: Cooktop, Dishwasher, Double Oven, Freezer, Refrigerator, Stainless Steel Appliance(s)
- Laundry: Upper Level
Features
- Basement: Block,Daylight,Finished,Full
- Number of fireplaces: 3
Interior area
- Total structure area: 4,520
- Total interior livable area: 3,578 sqft
- Finished area above ground: 2,888
- Finished area below ground: 690
Property
Parking
- Total spaces: 2
- Parking features: Attached
- Attached garage spaces: 2
Accessibility
- Accessibility features: Accessible Elevator Installed
Features
- Levels: Two
- Stories: 2
- Patio & porch: Deck, Terrace
- Pool features: None
Lot
- Size: 2.61 Acres
- Dimensions: 268 x 405 x 288 x 404
- Features: Tree Coverage - Medium
Details
- Additional structures: Workshop, Studio
- Foundation area: 1632
- Parcel number: 344480001010
- Zoning description: Residential-Single Family
Construction
Type & style
- Home type: SingleFamily
- Property subtype: Single Family
Materials
- Roof: Age Over 8 Years
Condition
- New construction: No
- Year built: 1978
Utilities & green energy
- Gas: Natural Gas
- Sewer: City Sewer/Connected
- Water: City Water/Connected, Well
Community & HOA
Community
- Subdivision: Le Foret
HOA
- Has HOA: No
Location
- Region: Rosemount
Financial & listing details
- Price per square foot: $168/sqft
- Tax assessed value: $572,100
- Annual tax amount: $7,078
- Date on market: 9/4/2026
Estimated market value
Not available
Estimated sales range
Not available
Not available
Price history
| Date | Event | Price |
|---|---|---|
| 9/4/2026 | Listed for sale | $600,000$168/sqft |
Source:  NorthstarMLS as distributed by MLS GRID #7000924 Report a problem NorthstarMLS as distributed by MLS GRID #7000924 Report a problem | ||
Public tax history
| Year | Property taxes | Tax assessment |
|---|---|---|
| 2024 | $6,426 -4% | $572,100 -4.4% |
| 2023 | $6,694 +17.7% | $598,400 +9% |
| 2022 | $5,688 +8.8% | $548,800 +19.2% |
| 2021 | $5,230 +3.5% | $460,400 +5.9% |
| 2020 | $5,052 -4.5% | $434,600 +2.1% |
| 2019 | $5,292 | $425,600 -1.4% |
| 2018 | $5,292 +2.9% | $431,500 +20% |
| 2017 | $5,144 +16.3% | $359,600 +0.5% |
| 2016 | $4,423 -3.9% | $357,900 +4.1% |
| 2015 | $4,605 +0.3% | $343,715 +1.9% |
| 2014 | $4,589 +1.3% | $337,175 +8.8% |
| 2013 | $4,528 +6.4% | $309,925 |
| 2012 | $4,255 -0.2% | -- |
| 2011 | $4,263 -4.6% | -- |
| 2010 | $4,467 -2.3% | -- |
| 2009 | $4,573 -2.6% | -- |
| 2008 | $4,694 +1% | -- |
| 2007 | $4,649 +0.3% | -- |
| 2006 | $4,635 +18% | -- |
| 2004 | $3,927 +5.5% | -- |
| 2003 | $3,723 +7.3% | -- |
| 2002 | $3,469 -10.4% | -- |
| 2001 | $3,874 | -- |
Find assessor info on the county website
Monthly payment
Est. payment
Payment breakdown
Explore the cost of this home by adjusting the details. Changes won't be saved.Climate risks
Neighborhood: 55068
Similar homes
- $630,0004 bd4 ba3.3k sqft4150 137th St W, Rosemount, MN 55068For Sale

 MLS ID #7120193, Brian Raney, Home Avenue Flat Fee Realty. NorthstarMLS as distributed by MLS GRID
 - $429,9003 bd3 ba1.8k sqft14246 Dearborn Path, Rosemount, MN 55068For Sale
 MLS ID #7136452, Lisa Holmquist, Bridge Realty, LLC. NorthstarMLS as distributed by MLS GRID
 - $--3 bd2 ba1.8k sqft15059 December Way, Rosemount, MN 55068AuctionXome
- $499,9004 bd3 ba2.4k sqft4284 143rd St W, Rosemount, MN 55068For Sale
 MLS ID #7133376, Brian Raney, Home Avenue Flat Fee Realty. NorthstarMLS as distributed by MLS GRID
 - $559,9004 bd3 ba2.5k sqft13200 Crolly Path, Rosemount, MN 55068For SaleMLS ID #7132516, Shamsur Mahmud, Home Avenue Flat Fee Realty. NorthstarMLS as distributed by MLS GRID
- $660,0005 bd4 ba3.2k sqft3486 Crosslough Trl, Rosemount, MN 55068For SaleMLS ID #7103438, Heidi Herda, eXp Realty. NorthstarMLS as distributed by MLS GRID
- $525,0004 bd4 ba3.1k sqft2686 148th St W, Rosemount, MN 55068For SaleMLS ID #7133926, Abdul Gafoor Hamza, Real Broker, LLC. NorthstarMLS as distributed by MLS GRID
- $699,9005 bd5 ba4.5k sqft13831 Clare Downs Way, Rosemount, MN 55068For SaleMLS ID #7127685, Jason Walgrave, RE/MAX Advantage Plus. NorthstarMLS as distributed by MLS GRID
- $775,0004 bd4 ba3.2k sqft3929 Evermoor Pkwy, Rosemount, MN 55068For SaleMLS ID #7087453, Jodi Lucast, Edina Realty, Inc.. NorthstarMLS as distributed by MLS GRID
- $524,0005 bd4 ba3.3k sqft3565 144th St W, Rosemount, MN 55068For SaleMLS ID #7092359, Jesse Mills, eXp Realty. NorthstarMLS as distributed by MLS GRID
- $474,9004 bd3 ba2.5k sqft14130 Dearborn Path, Rosemount, MN 55068For SaleMLS ID #7096919, Paula M O'Brien, RE/MAX Results. NorthstarMLS as distributed by MLS GRID
- $649,9004 bd3 ba3k sqft3457 Couchtown Path, Rosemount, MN 55068For SaleMLS ID #7114813, Lee R Shelton, Home Avenue Flat Fee Realty. NorthstarMLS as distributed by MLS GRID
- $315,0004 bd1 ba1.7k sqft14669 Danbury Ave, Rosemount, MN 55068For SaleMLS ID #7103513, Benjamin Lucius, Keller Williams Realty Integrity Lakes. NorthstarMLS as distributed by MLS GRID
- $499,9005 bd3 ba3.2k sqft4526 137th St W, Apple Valley, MN 55124For SaleMLS ID #7124351, Jamie M. Jones, RE/MAX Advantage Plus. NorthstarMLS as distributed by MLS GRID
- $475,0004 bd3 ba2.3k sqft14108 Dearborn Path, Rosemount, MN 55068For SaleMLS ID #7127066, Hannah Smith-The Property Geeks, Real Broker, LLC. NorthstarMLS as distributed by MLS GRID
- $635,0005 bd4 ba4.1k sqft13858 Autumn Path, Rosemount, MN 55068For SaleMLS ID #7096427, Diana Afanasyev, Balhurst Realty LLC. NorthstarMLS as distributed by MLS GRID
- $554,9004 bd3 ba2.5k sqft13358 Caffrey Ave, Rosemount, MN 55068For SaleMLS ID #7131253, Tracy Feran, Pemberton RE. NorthstarMLS as distributed by MLS GRID
- $475,0005 bd3 ba2.7k sqft3180 146th St W, Rosemount, MN 55068For SaleMLS ID #7099816, Terry L. Buchanan, Keller Williams Classic Realty. NorthstarMLS as distributed by MLS GRID
- $565,0005 bd4 ba3.5k sqft14209 Bayberry Trl, Rosemount, MN 55068For SaleMLS ID #7084212, Nell McClung, Annelle McClung Realty. NorthstarMLS as distributed by MLS GRID
- $455,0004 bd2 ba1.9k sqft4055 151st St W, Rosemount, MN 55068For SaleMLS ID #7128555, Gregory Kuntz, RE/MAX Results. NorthstarMLS as distributed by MLS GRID
