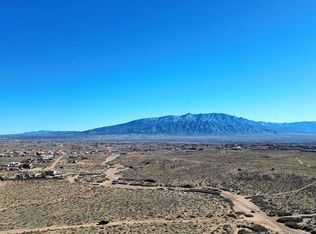
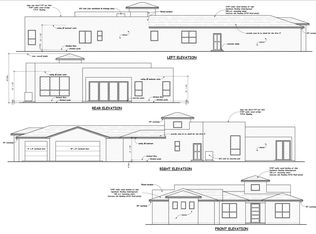
Custom home on an acre with a 3 car garage,room to add a pool, shop,or casita. This home is designed for entertaining,with an open floor plan,large patio and modern finishes. Too many extras to list. Primary suite is designed to be a retreat, with a spa style en-suite bathroom. Beautiful views of the Sandias, Manzanos, and Santa Fe. Lots of open space and quiet,peaceful neighborhood.
Pending
$870,000
4450 24th Ave NE, Rio Rancho, NM 87144
4beds
3,467sqft
Single Family Residence
Built in 2026
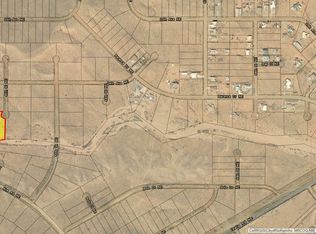
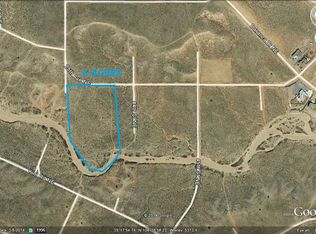
1 Acres Lot
$-- Zestimate®
$251/sqft
$-- HOA
What's special
Modern finishesLots of open spaceSpa style en-suite bathroomLarge patioDesigned for entertainingOpen floor plan
- 180 days
- 4
- 0
Zillow last checked:
Listing updated:
Listed by:
Summer Nicole Exum 505-379-1581,
Realty One of New Mexico 505-883-9400
Source: SWMLS,MLS#: 1100106
Facts & features
Interior
Bedrooms & bathrooms
- Bedrooms: 4
- Bathrooms: 4
- Full bathrooms: 3
- 1/2 bathrooms: 1
Primary bedroom
- Level: Main
- Area: 336
- Dimensions: 21 x 16
Kitchen
- Level: Main
- Area: 130
- Dimensions: 10 x 13
Living room
- Level: Main
- Area: 221
- Dimensions: 13 x 17
Heating
- Central, Forced Air
Cooling
- Refrigerated
Appliances
- Included: Built-In Gas Range, Dishwasher, Disposal, Microwave, Refrigerator, Range Hood, Wine Cooler
- Laundry: Washer Hookup, Electric Dryer Hookup, Gas Dryer Hookup
Features
- Ceiling Fan(s), Separate/Formal Dining Room, Entrance Foyer, Great Room, Garden Tub/Roman Tub, Jack and Jill Bath, Kitchen Island, Multiple Living Areas, Main Level Primary, Pantry, Separate Shower, Walk-In Closet(s)
- Flooring: Carpet, Tile
- Windows: Low-Emissivity Windows, Sliding, Vinyl
- Has basement: No
- Number of fireplaces: 1
- Fireplace features: Free Standing, Gas Log
Interior area
- Total structure area: 3,467
- Total interior livable area: 3,467 sqft
Property
Parking
- Total spaces: 3
- Parking features: Attached, Door-Multi, Finished Garage, Garage, Two Car Garage, Garage Door Opener
- Attached garage spaces: 3
Accessibility
- Accessibility features: None
Features
- Levels: One
- Stories: 1
- Patio & porch: Covered, Patio
- Exterior features: Private Yard
- Has view: Yes
Lot
- Size: 1 Acres
- Features: Corner Lot, Landscaped, Views
Details
- Parcel number: 1014072183311
- Zoning description: R-1
Construction
Type & style
- Home type: SingleFamily
- Architectural style: Contemporary,Custom
- Property subtype: Single Family Residence
Materials
- Stone, Synthetic Stucco
- Foundation: Slab
- Roof: Flat,Metal,Pitched
Condition
- New Construction
- New construction: Yes
- Year built: 2026
Details
- Builder name: Cmb Southwest
Utilities & green energy
- Electric: Net Meter
- Sewer: Septic Tank
- Water: Private, Well
- Utilities for property: Cable Available, Electricity Connected, Natural Gas Connected, Phone Not Available
Green energy
- Energy generation: None
Community & HOA
Community
- Security: Smoke Detector(s)
- Subdivision: Rio Rancho Estates
Location
- Region: Rio Rancho
Financial & listing details
- Price per square foot: $251/sqft
- Annual tax amount: $593
- Date on market: 3/18/2026
- Cumulative days on market: 26 days
- Listing terms: Cash,Conventional,FHA,VA Loan
- Road surface type: Dirt
Estimated market value
Not available
Estimated sales range
Not available
$3,981/mo
Price history
| Date | Event | Price |
|---|---|---|
| 4/6/2026 | Pending sale | $870,000$251/sqft |
Source:  SWMLS #1100106 Report a problem SWMLS #1100106 Report a problem | ||
| 3/18/2026 | Listed for sale | $870,000+0.6%$251/sqft |
Source: SWMLS #1100106 Report a problem | ||
| 9/3/2025 | Listing removed | $865,000$249/sqft |
Source: SWMLS #1082627 Report a problem | ||
| 4/24/2025 | Listed for sale | $865,000$249/sqft |
Source: SWMLS #1082627 Report a problem | ||
Public tax history
Tax history is unavailable.
Monthly payment
Est. payment
Payment breakdown
Explore the cost of this home by adjusting the details. Changes won't be saved.Climate risks
Neighborhood: 87144
Nearby schools
Schools provided by the listing agent
- Elementary: Enchanted Hills
- Middle: Rio Rancho Mid High
- High: V. Sue Cleveland
Source: SWMLS. This data may not be complete. We recommend contacting the local school district to confirm school assignments for this home.

Similar homes
- $820,0004 bd3 ba3k sqft4840 Kim Rd NE, Rio Rancho, NM 87144New Construction
 MLS ID #1110401, Rogelio E. Garciduenas, Coldwell Banker Legacy. SWMLS
 - $849,0004 bd3 ba2.4k sqft5900 Lilac Pl NE, Rio Rancho, NM 87144For Sale
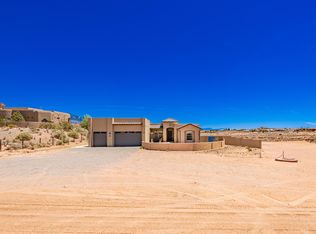 MLS ID #1110233, Marcos Espinoza, LPT Realty. SWMLS
 - $799,9993 bd2 ba2.6k sqft2601 Mansart Ct NE, Rio Rancho, NM 87144For Sale
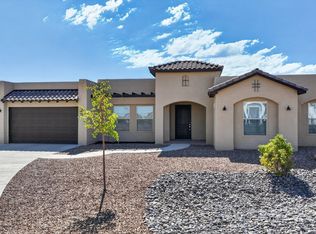 MLS ID #1108387, Price Group Realtors, Realty One of New Mexico. SWMLS
 - $640,2554 bd3 ba2.5k sqft2417 Box Lake Dr NE, Rio Rancho, NM 87144New Construction
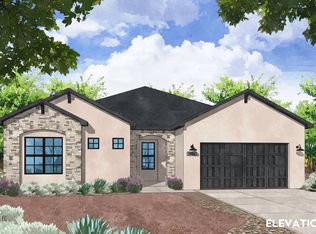 MLS ID #1110857, Brian Leigh Earnest, Realty One of New Mexico. SWMLS
