Set on approximately 3 wooded acres between Cadillac and Traverse City, this inviting chalet-style home offers the Up North setting buyers are searching for. Tucked into the trees with a peaceful, private feel, the property features expansive decks, private upper-level balconies overlooking the woods, and a firepit area perfect for enjoying evenings under the Northern Michigan sky. This 3-bedroom, 2.5-bath home offers approximately 1,700 square feet with a main living area showcasing vaulted ceilings, exposed beams, and a beautiful wood-burning fireplace as the focal point, while large windows bring in natural light and scenic wooded views. Upper-level bedrooms open to their own private balconies, adding to the home’s unique character and creating inviting outdoor spaces. The finished walkout lower level features a large family room, creating a comfortable second living area ideal for entertaining, movie nights, or hosting guests, along with a dedicated workout area. A spacious mudroom with built-in lockers is located on the lower level—perfect for storing gear after a day outdoors—while the main floor laundry adds everyday convenience. Recent improvements include a remodeled upstairs bathroom, new kitchen appliances, updated lighting and fixtures throughout, new garage doors, added ceiling fans, basement flooring and trim, enclosed entry stairs with handrails, and freshly painted siding. The wooded parcel offers space to explore and has previously been enjoyed for bow hunting, with nearby trail systems ideal for side-by-side riding. An oversized 2-car detached garage provides excellent storage for vehicles and recreational equipment, and the home is set up for a water softener if desired. Ideal for a year-round home, Up North getaway, or short-term rental opportunity.
Sold for $345,000
$345,000
4450 Antioch Dr, Mesick, MI 49668
3beds
1,742sqft
Single Family Residence
Built in 1985
3 Acres Lot
$347,600 Zestimate®
$198/sqft
$2,499 Estimated rent
Home value
$347,600
Estimated sales range
Not available
$2,499/mo
Zestimate® history
Owner options
List your home for rent
$2,499/mo
Rent Zestimate®
Find your next renter with Zillow Rental Manager. Plus, with online applications, you can quickly screen prospective tenants – for free.
$2,499/mo
Rent Zestimate®
Refinance and save
$2,218/mo
Est. payment
Refinancing to a lower rate could help reduce your monthly payments and save thousands over the life of the loan.
$2,218/mo
Est. payment
Explore your selling options
Work with a Zillow partner agent
Leverage their expertise and Zillow's premium Showcase listings to get your home seen by more buyers.
Get startedList with your own agent
Get your home in front of millions of buyers by listing it on Zillow.
Learn how to do itSell it yourself
Take full control of how buyers see your home on Zillow by listing For Sale by Owner (FSBO).
List your homeWhat's special
Wooded acresExpansive decksVaulted ceilingsInviting chalet-style homeFreshly painted sidingDedicated workout areaNew garage doors
Zillow last checked:
Listing updated:
Listed by:
Sara Hoffman 231-920-1612,
Five Star Real Estate - Mitchell St Cadillac 231-842-1200
Bought with:
Meghan Zammit, 6501402844
Century 21 Northland
Source: NGLRMLS,MLS#: 1944420
Facts & features
Interior
Bedrooms & bathrooms
- Bedrooms: 3
- Bathrooms: 3
- Full bathrooms: 2
- 1/2 bathrooms: 1
- Main level bathrooms: 1
- Main level bedrooms: 1
Primary bedroom
- Level: Main
- Area: 143.38
- Dimensions: 13.4 x 10.7
Bedroom 2
- Level: Upper
- Area: 163.56
- Dimensions: 14.1 x 11.6
Bedroom 3
- Level: Upper
- Area: 160.85
- Dimensions: 14.11 x 11.4
Primary bathroom
- Features: None
Dining room
- Level: Main
- Area: 118.3
- Dimensions: 13 x 9.1
Family room
- Level: Lower
- Area: 442.2
- Dimensions: 26.8 x 16.5
Kitchen
- Level: Main
- Area: 128.7
- Dimensions: 13 x 9.9
Living room
- Level: Main
- Area: 242.88
- Dimensions: 17.6 x 13.8
Heating
- Baseboard, Propane, Fireplace(s)
Appliances
- Included: Refrigerator, Oven/Range, Dishwasher, Microwave, Washer, Dryer, Exhaust Fan
- Laundry: Main Level
Features
- Pantry, Mud Room, Drywall, Paneling, Ceiling Fan(s), High Speed Internet
- Flooring: Laminate, Carpet
- Windows: Blinds, Drapes, Curtain Rods
- Basement: Full,Walk-Out Access,Exterior Entry,Finished Rooms,Egress Windows,Interior Entry
- Has fireplace: Yes
- Fireplace features: Wood Burning
Interior area
- Total structure area: 1,742
- Total interior livable area: 1,742 sqft
- Finished area above ground: 1,252
- Finished area below ground: 490
Property
Parking
- Total spaces: 2
- Parking features: Detached, Paved, Concrete Floors, Concrete, Private
- Garage spaces: 2
- Has uncovered spaces: Yes
Accessibility
- Accessibility features: None
Features
- Levels: One and One Half
- Stories: 1
- Patio & porch: Deck
- Exterior features: Balcony
- Waterfront features: None
Lot
- Size: 3 Acres
- Features: Wooded, Level, Sloped, Subdivided, Metes and Bounds
Details
- Additional structures: None
- Parcel number: 2311MW02 & 2311171301
- Zoning description: Residential
Construction
Type & style
- Home type: SingleFamily
- Architectural style: Chalet
- Property subtype: Single Family Residence
Materials
- Frame, Vinyl Siding, Wood Siding
- Foundation: Block
- Roof: Asphalt
Condition
- New construction: No
- Year built: 1985
Utilities & green energy
- Sewer: Private Sewer
- Water: Private
Community & HOA
Community
- Features: None
- Subdivision: Maple Woods
HOA
- Services included: None
Location
- Region: Mesick
Financial & listing details
- Price per square foot: $198/sqft
- Tax assessed value: $101,862
- Annual tax amount: $2,572
- Price range: $345K - $345K
- Date on market: 4/30/2026
- Cumulative days on market: 35 days
- Listing agreement: Exclusive Right Sell
- Listing terms: Conventional,Cash,FHA,USDA Loan,VA Loan
- Ownership type: Private Owner
- Road surface type: Asphalt
Price history
| Date | Event | Price |
|---|---|---|
| 6/4/2026 | Sold | $345,000+9.5%$198/sqft |
Source:  NGLRMLS #1944420 Report a problem NGLRMLS #1944420 Report a problem | ||
| 4/30/2026 | Listed for sale | $315,000+12.9%$181/sqft |
Source: NGLRMLS #1944420 Report a problem | ||
| 6/28/2023 | Listing removed | -- |
Source:  Exit Realty Report a problem Exit Realty Report a problem | ||
| 5/17/2023 | Listed for sale | $279,000+134.5%$160/sqft |
Source: NGLRMLS #1911006 Report a problem | ||
| 8/28/2017 | Sold | $119,000$68/sqft |
Source: Agent Provided Report a problem | ||
| 8/18/2017 | Pending sale | $119,000$68/sqft |
Source: Real Estate One #1834975 Report a problem | ||
| 7/4/2017 | Listed for sale | $119,000+147.9%$68/sqft |
Source: Real Estate One #1834975 Report a problem | ||
| 8/20/2012 | Sold | $48,000-19.9%$28/sqft |
Source: Public Record Report a problem | ||
| 6/23/2012 | Price change | $59,900-4.2%$34/sqft |
Source: ASSIST 2 SELL BUYERS & SELLERS ADVA #21104047 Report a problem | ||
| 5/27/2012 | Price change | $62,500-10.6%$36/sqft |
Source: ASSIST 2 SELL BUYERS & SELLERS ADVA #21104047 Report a problem | ||
| 4/19/2012 | Price change | $69,900-6.7%$40/sqft |
Source: ASSIST 2 SELL BUYERS & SELLERS ADVA #21104047 Report a problem | ||
| 3/27/2012 | Price change | $74,900-6.3%$43/sqft |
Source: Alli Real Estate LLC #21104047 Report a problem | ||
| 3/17/2012 | Price change | $79,900+6.7%$46/sqft |
Source: Scott Farley #21104047 Report a problem | ||
| 3/2/2012 | Price change | $74,900-6.3%$43/sqft |
Source: Alli Real Estate LLC #21104047 Report a problem | ||
| 2/1/2012 | Listed for sale | $79,900$46/sqft |
Source: Alli Real Estate LLC #21104047 Report a problem | ||
Public tax history
| Year | Property taxes | Tax assessment |
|---|---|---|
| 2025 | $2,572 +54.9% | $97,300 +5.2% |
| 2024 | $1,660 +5% | $92,500 +15.8% |
| 2023 | $1,581 +2.8% | $79,900 +6.1% |
| 2022 | $1,539 | $75,300 +3.6% |
| 2021 | -- | $72,700 +7.1% |
| 2020 | $1,483 | $67,900 +20% |
| 2019 | -- | $56,600 +5.4% |
| 2018 | -- | $53,700 +15.7% |
| 2017 | -- | $46,400 +11.3% |
| 2016 | -- | $41,700 -7.1% |
| 2015 | -- | $44,900 -14.1% |
| 2013 | -- | $52,300 +11% |
| 2012 | -- | $47,100 |
| 2011 | -- | $47,100 -14.5% |
| 2010 | -- | $55,100 |
Find assessor info on the county website
Neighborhood: 49668
Nearby homes
- $333,1003 bd1 ba1.8k sqft4490 W M 115 Hwy, Mesick, MI 49668Off Market
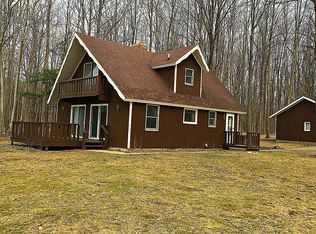
- $337,900-- bd-- ba-- sqft4404 Antioch Dr, Mesick, MI 49668Off Market
- $305,400-- bd-- ba-- sqft4383 Antioch Dr, Mesick, MI 49668Off Market
- $254,0003 bd2 ba1.5k sqft4375 Antioch Dr, Mesick, MI 49668Sold
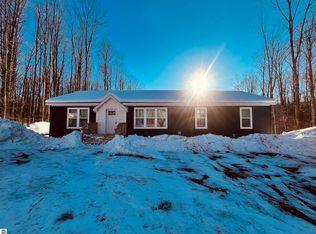
- $203,700-- bd-- ba-- sqft4361 Antioch Dr, Mesick, MI 49668Off Market
- $260,2003 bd2 ba1.5k sqft4354 Antioch Dr, Mesick, MI 49668Off Market
- $14,0001.17 Acres0 Antioch Dr, Mesick, MI 49668Sold
- $274,400-- bd-- ba-- sqft4333 Antioch Dr, Mesick, MI 49668Off Market
Nearby schools
GreatSchools rating
- 5/10Floyd M. Jewett Elementary SchoolGrades: K-5Distance: 2.4 mi
- 5/10Mesick Consolidated Jr/Sr High SchoolGrades: 6-12Distance: 2.3 mi
Schools provided by the listing agent
- District: Mesick Consolidated Schools
Source: NGLRMLS. This data may not be complete. We recommend contacting the local school district to confirm school assignments for this home.


Get pre-qualified for a loan
At Zillow Home Loans, we can pre-qualify you in as little as 5 minutes with no impact to your credit score.An equal housing lender. NMLS #10287.
- Michigan
- Wexford County
- Mesick
- 49668
- 4450 Antioch Dr
Nearby cities
Nearby zip codes
Other Mesick Topics
